Institut
für
unschädliche,unwirtschaftliche,unfassbare,unwiderstehliche,ultrageschmeidige,unglaubliche,unbeschwerte,umwerfende,umfassende,unbeschreibliche,unerwartete,ungezogene,unkonventionelle,urige,ungewöhnliche,unerschütterliche,unkomplizierte,unterhaltsame,umweltbewusste,unverbrauchte,unvergleichliche,urbane,unnachahmliche,unverbesserliche Baukunst
_I
I_
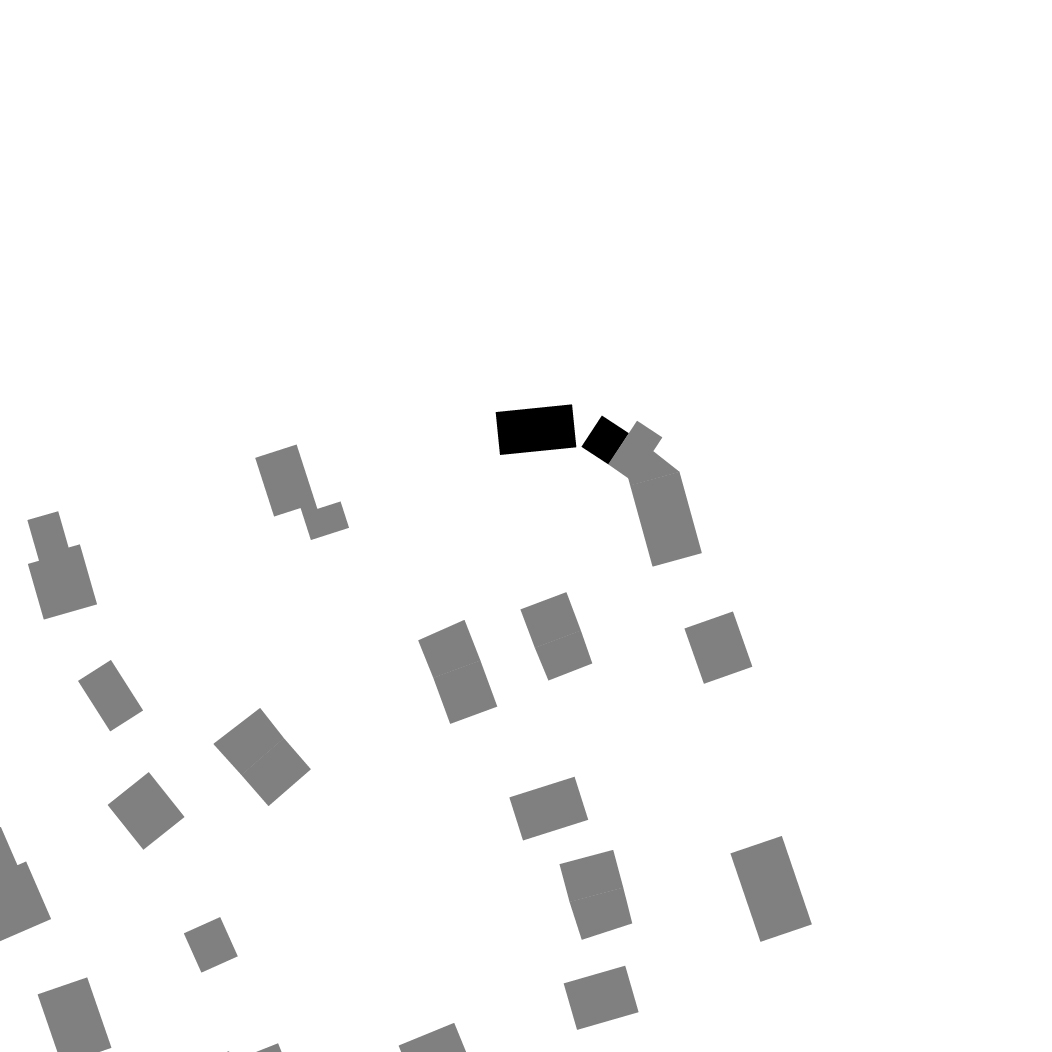
¯I Site plan
Plan: IFUB* I¯

Haus O


New Construction of a Single-Family Home


Location: 85253 Unterweikertshofen


Year: 2022-2025


Team IFUB*: Mikus Druviņš, Bernhard Kurz, Cäcilia Halbgewachs, Johannes Krohne, Marco Bross


Together with: Brunthaler Holzbau GmbH & Co. KG (Execution planning, structural engineering, construction management for the shell house), Ludwig Ostermair (Tendering and construction management for the interior fit-out)


Client: privat


Craftspeople: Brunthaler Holzbau GmbH & Co. KG (General contractor for timber construction - shell house), Kanalbau Niedermair GmbH (Earthworks, sewer construction, concrete works), Haas GmbH (Sanitary installations), Michael Unsin GmbH (Heating systems, heat pump), Schöngruber & Haas Elektroanlagen GmbH (Electrical installations, PV storage), Johann Lerchl GmbH (Clay construction + plastering), Fliesen-Manhart GmbH (Tiling), Holzhandel Glück (Flooring, dry screed), Kottmair & Zotz GmbH (Carpentry - kitchen), Möbelwerkstätte Hanslmaier GmbH & Co. KG (Carpentry - bathroom furniture), Schreinerei Alfred Schuster & Meisterbetrieb für Möbel und Innenausbau Gerhard Kittler (Carpentry - stairs, interior doors, built-in wardrobes), Metallbau Loibl GmbH (Handrails), GalaBau Gabinus Graf GbR (Landscaping)

HausO_Schwarzplan
_I
I_
¯I Unterweikertshofen
photo: Sorin Morar I¯

A new single-family house! Built on a greenfield site! From an ecological point of view, not necessarily the best solution. The family who commissioned

Haus O

was more than aware of this. For this reason, the new house was also to be planned and built to be as “grandchild-friendly” as possible in as many other aspects as possible. For this reason, IFUB* pulled (almost) every lever: a compact solid-wood house without a basement. Energy-efficient without a lot of technology. Glue-free, disassemblable, and designed for recycling. Built with many healthy and climate-friendly materials. And on top of that, it’s flexible and can be divided to accommodate different stages of the family’s life. If you’re going to have a single-family home - this is the way to do it!

_I
I_
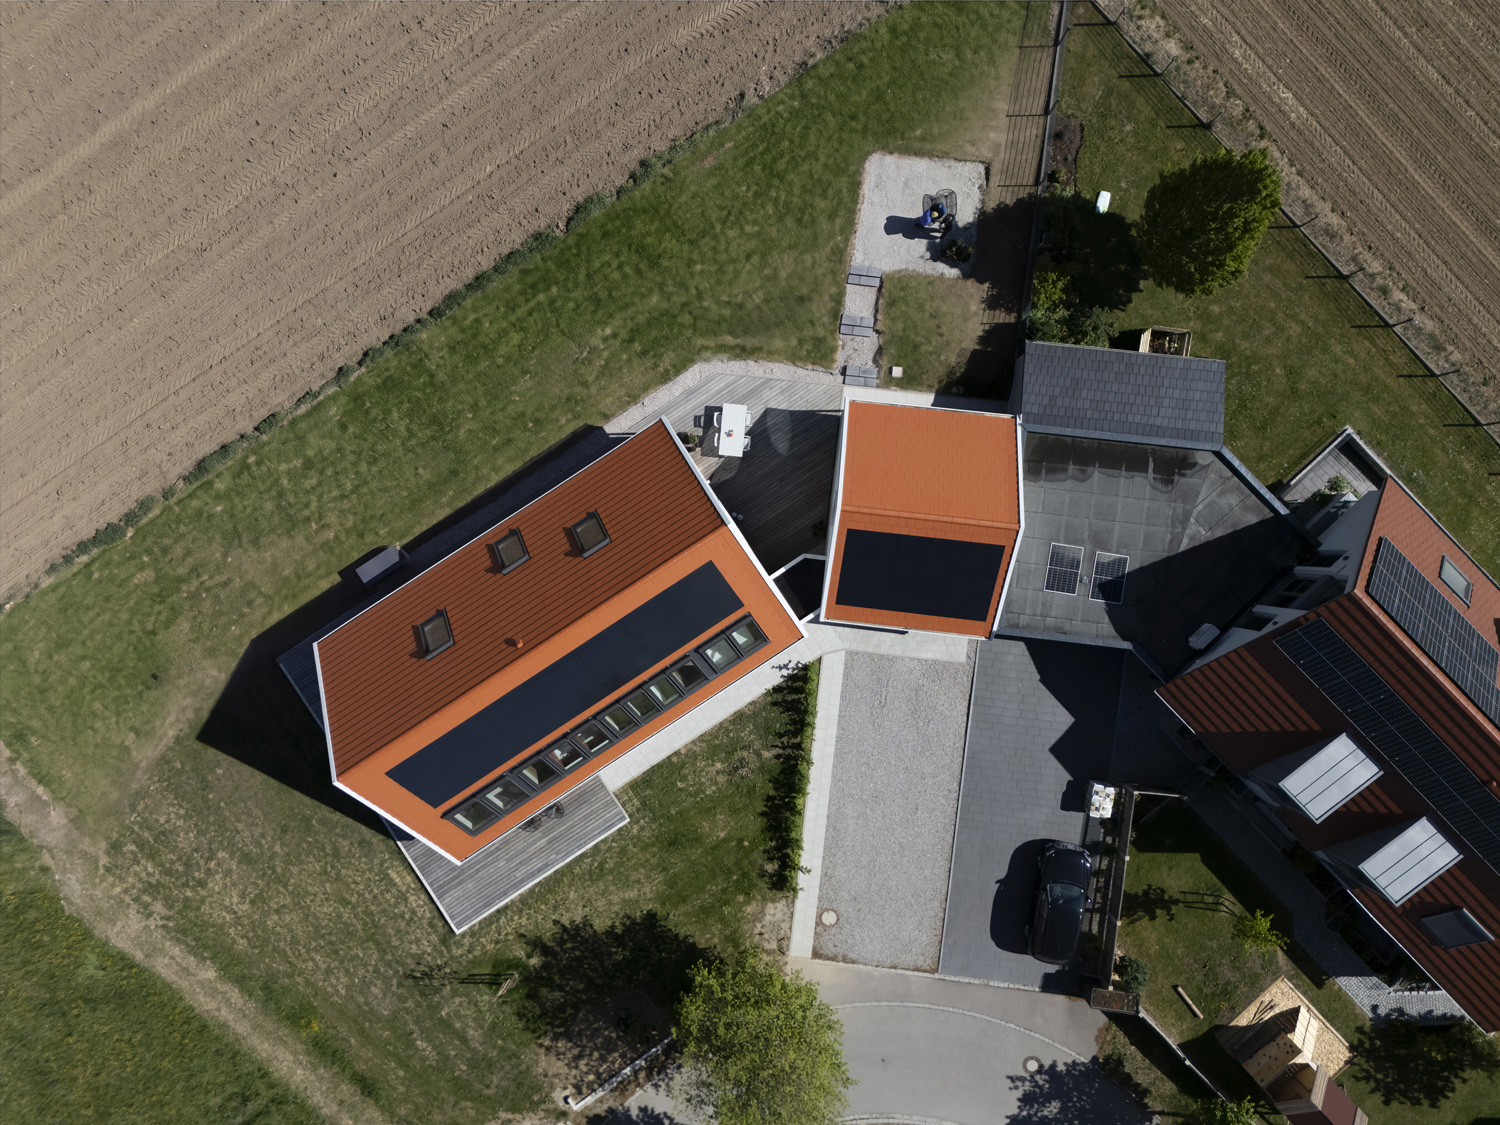
¯I Aerial view of House O
Photo: Sorin Morar I¯
HausO_Website_Luftbild

The trapezoidal shape of the

Site

and the requirements of the development plan made the positioning of the building straightforward. The garage, with its connection to the neighboring garage, was already defined by the parking regulations and the development plan. The house adjoining it was positioned to follow the shape of the site, creating a sheltered outdoor space between the two building volumes.

_I
I_
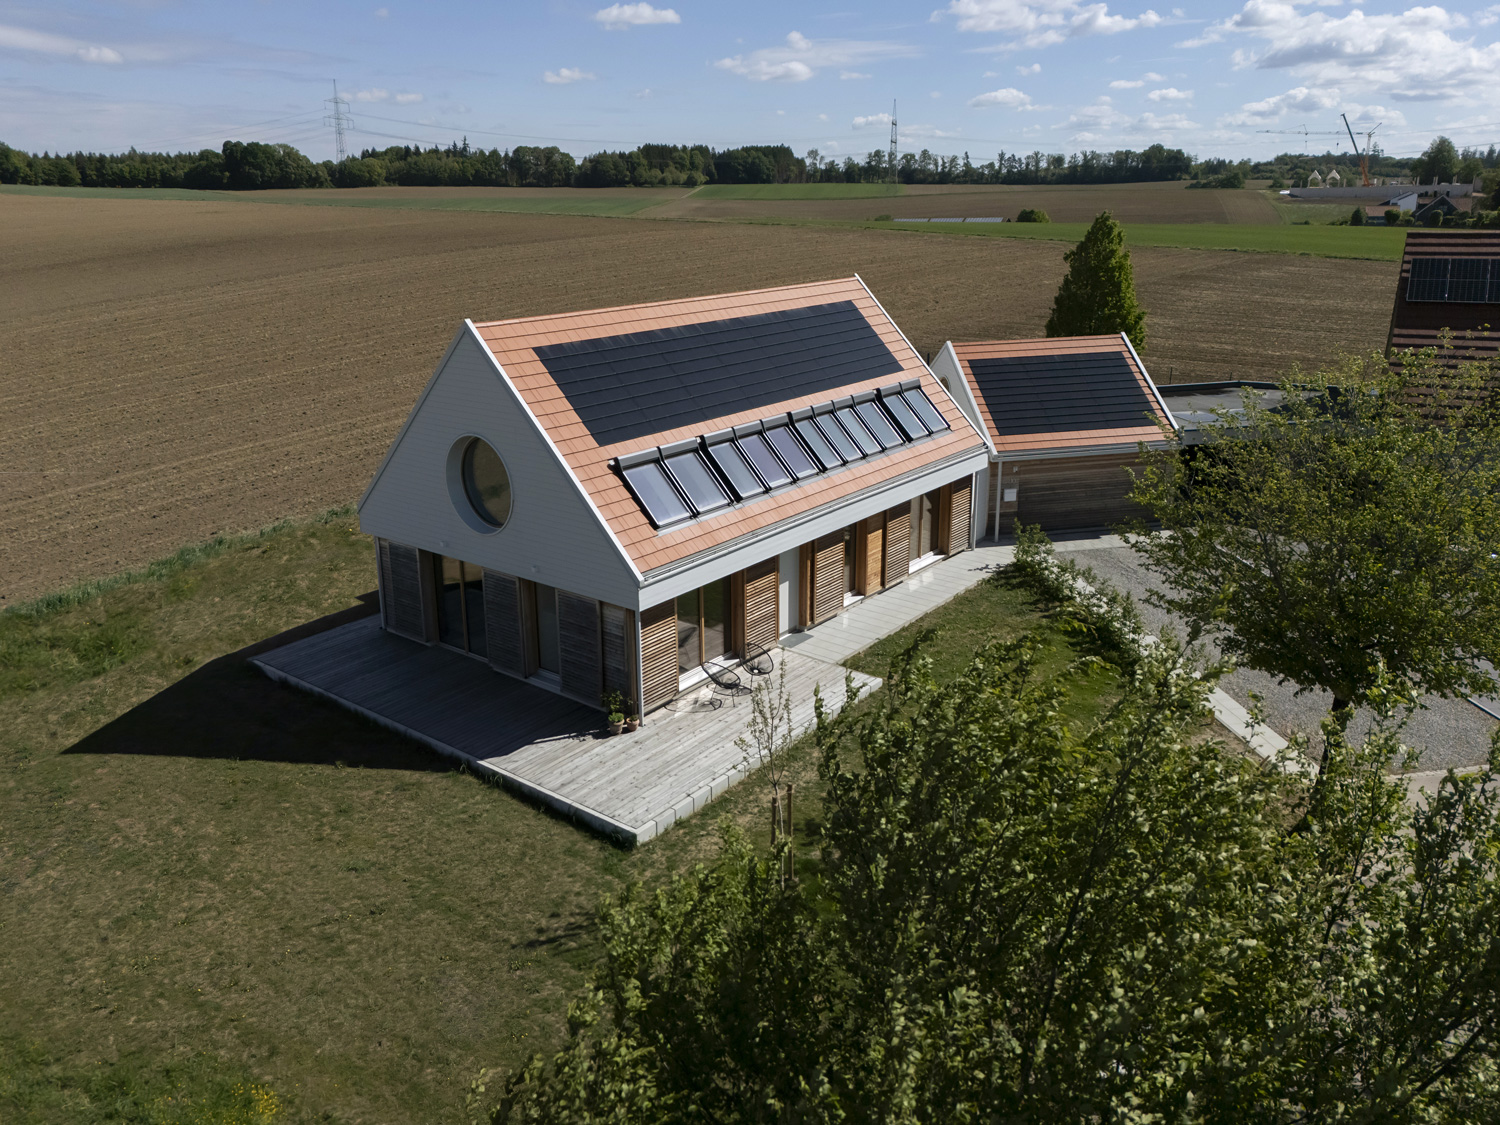
¯I Aerial view of House O
Photo: Sorin Morar I¯

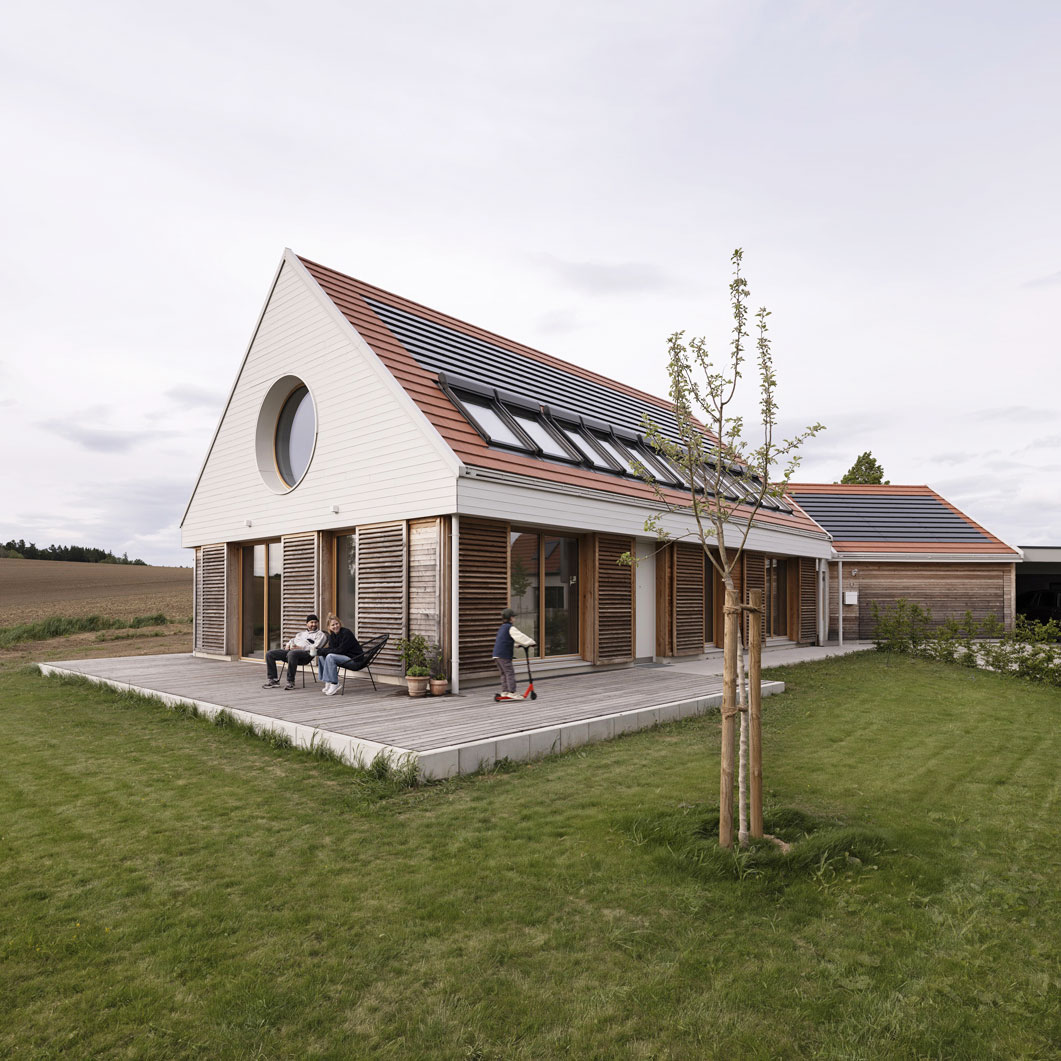
For excellent daylighting as well as for

Making use of solar energy gains

in winter, the south-facing side of the upper floor was fitted with a continuous row of roof windows and photovoltaic panels integrated into the roof.

HausO_Website_Ansicht_Suedwest_Luftbild
_I
I_
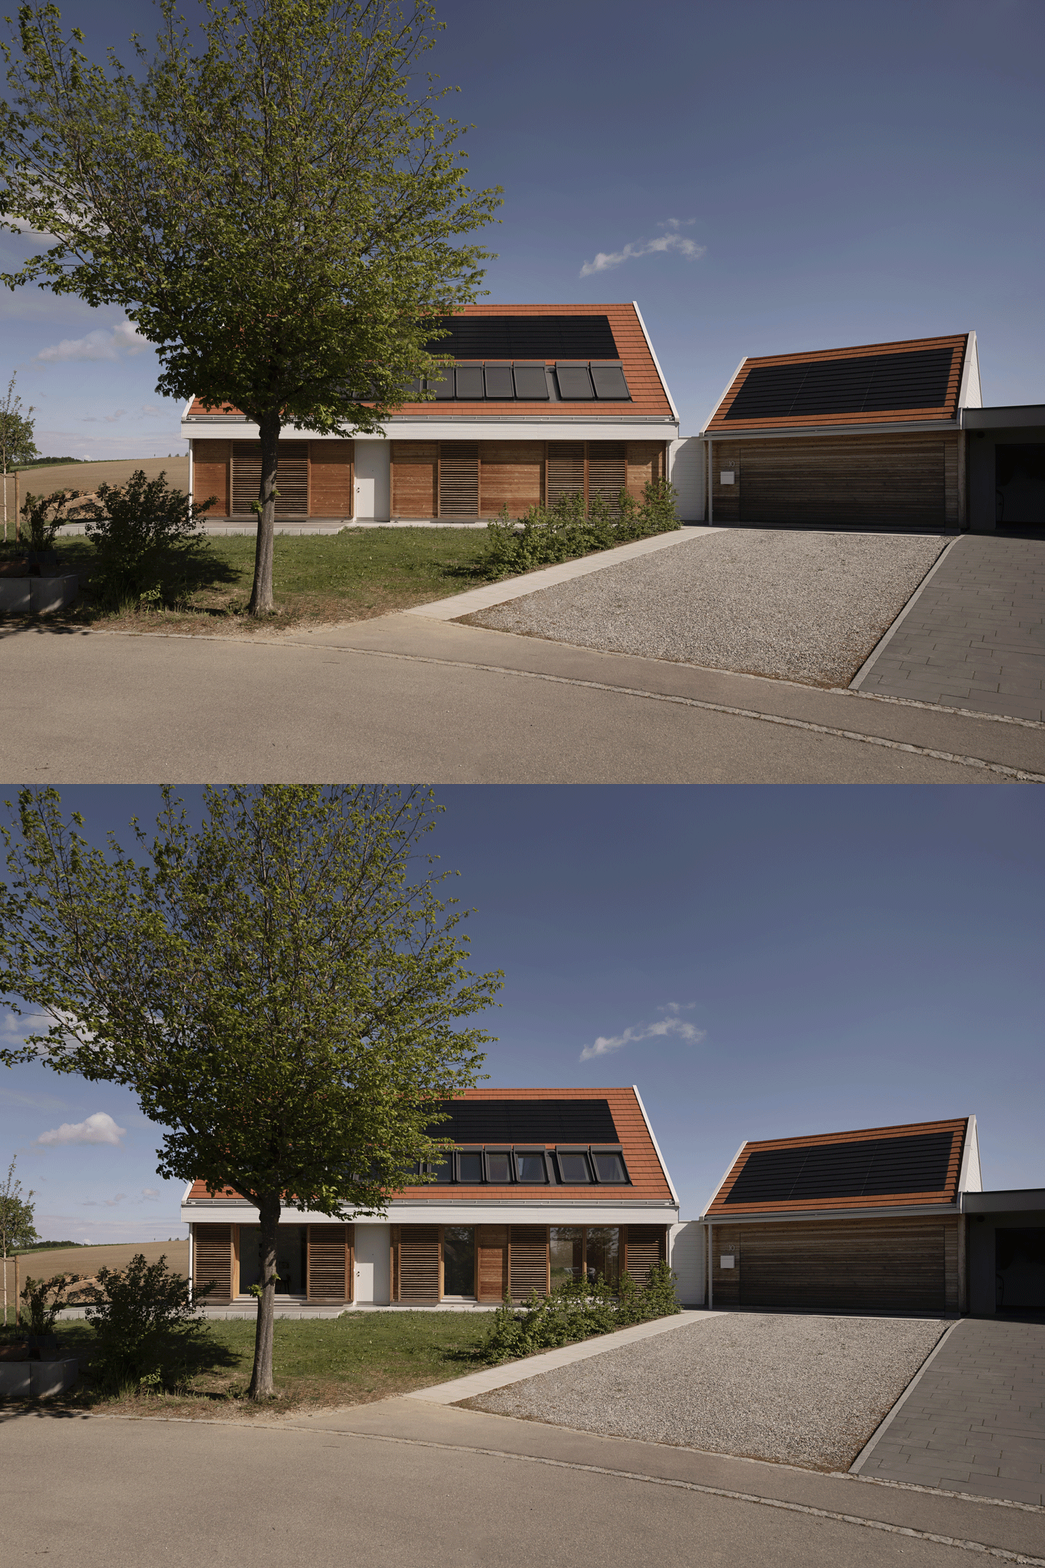
¯I South Elevation
Photo: Sorin Morar I¯

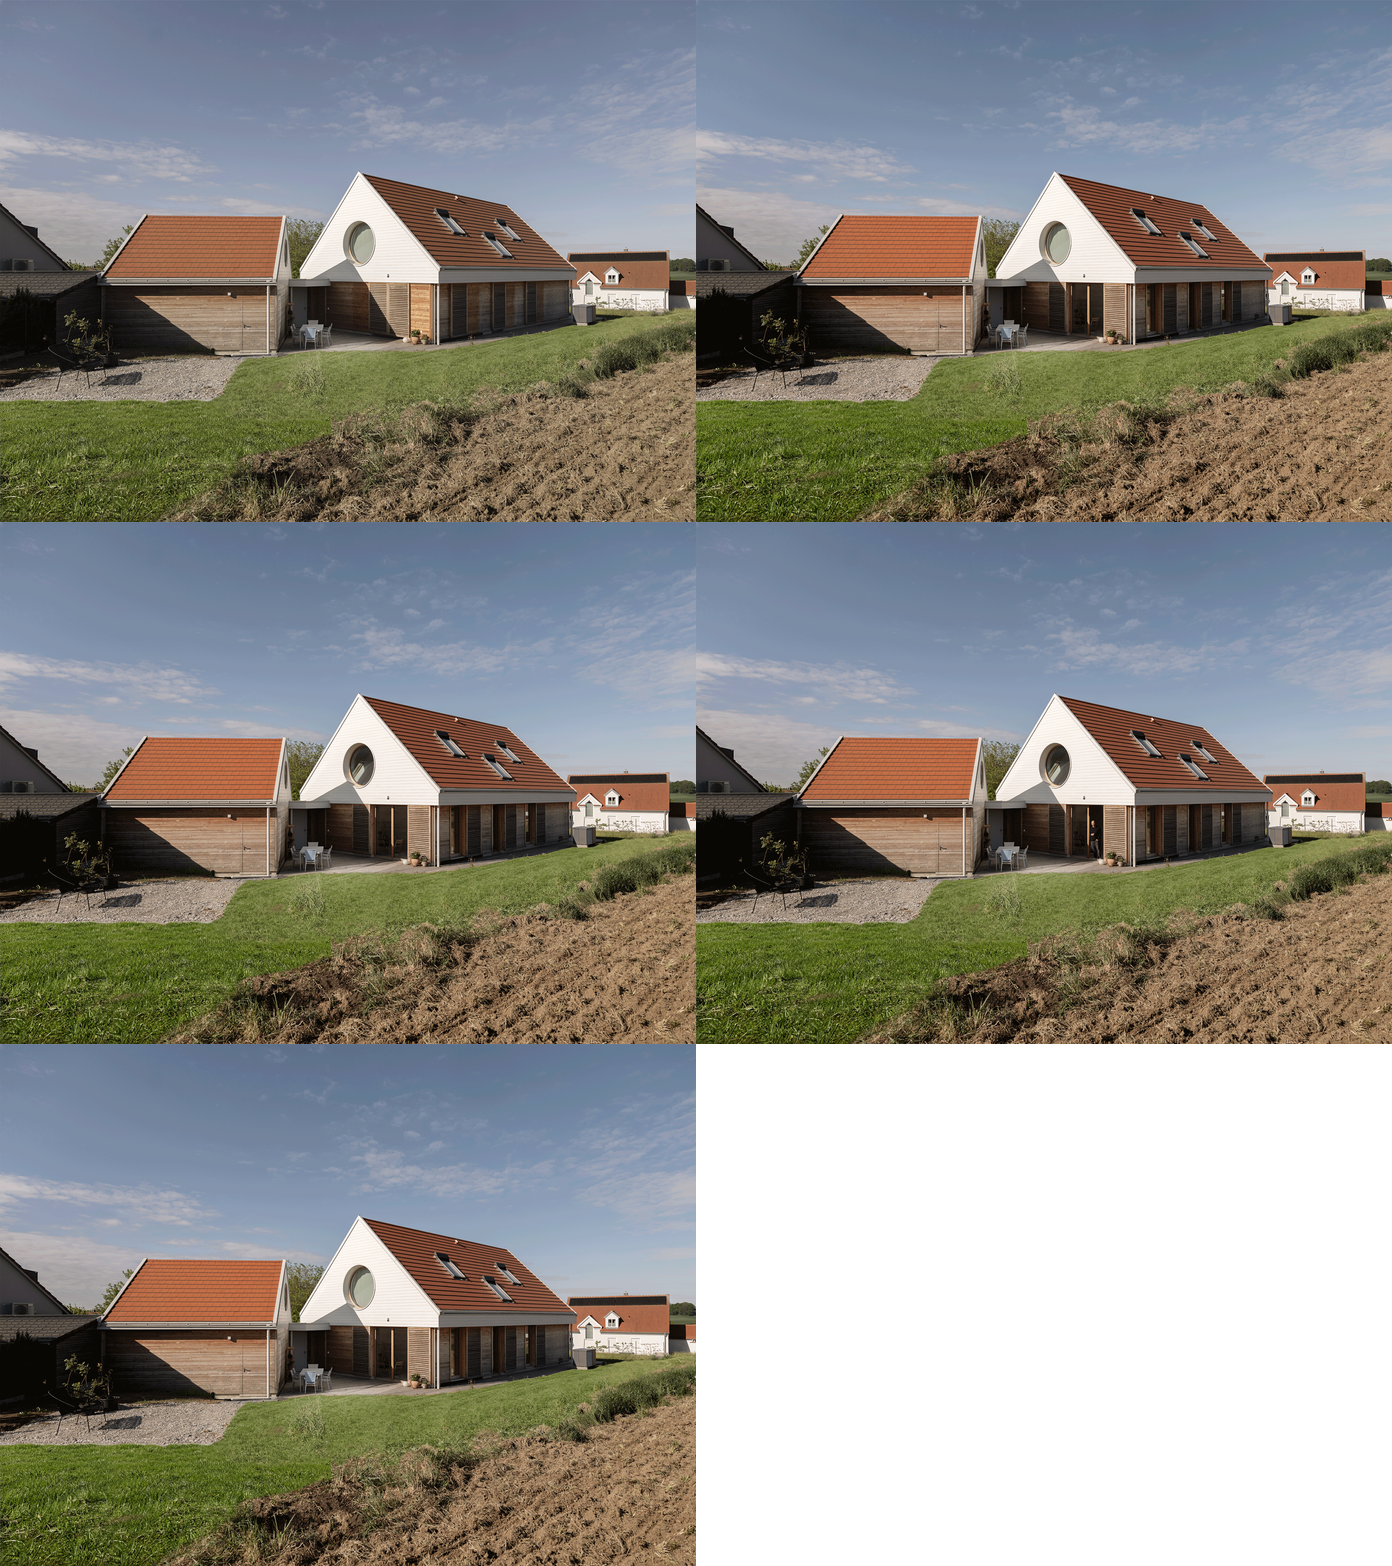
Generous openings not only provide solar gains in winter, but should also be protected against overheating in summer with, ideally, light-transmitting
Solar shading.

HausO_Webseite_Ansicht_Sued
_I
I_
¯I South-West Elevation
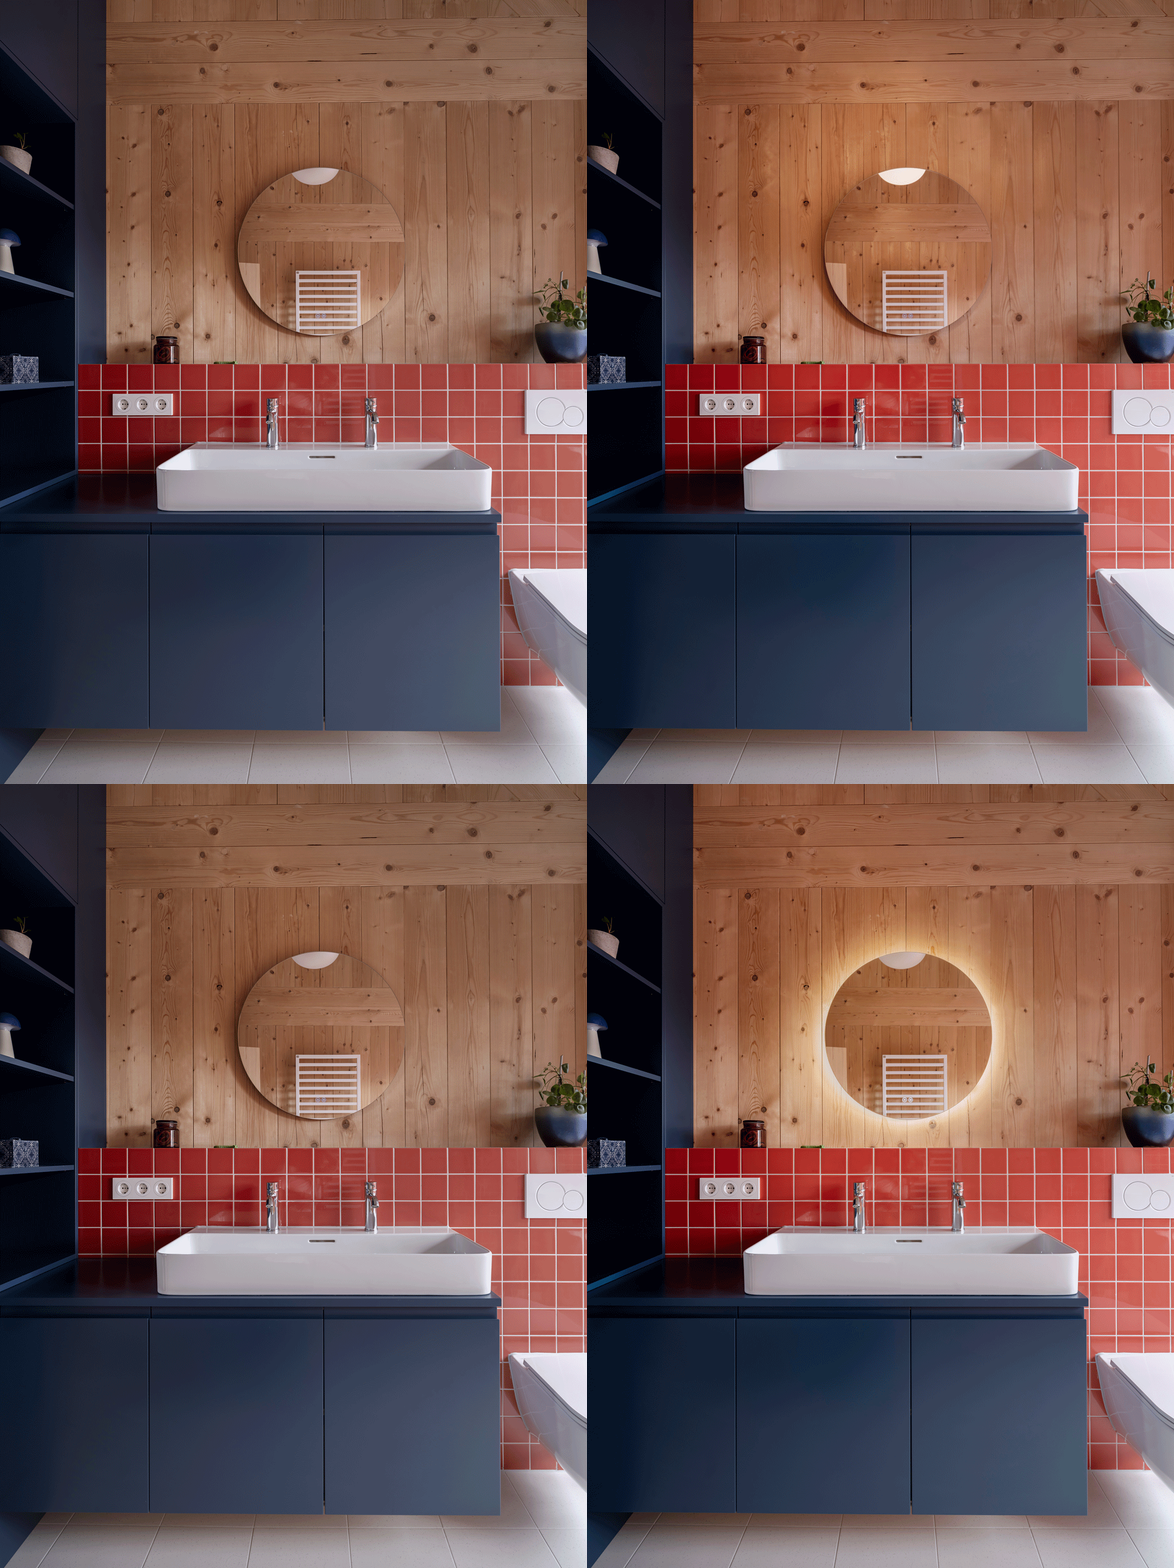
Photo: Sorin Morar I¯

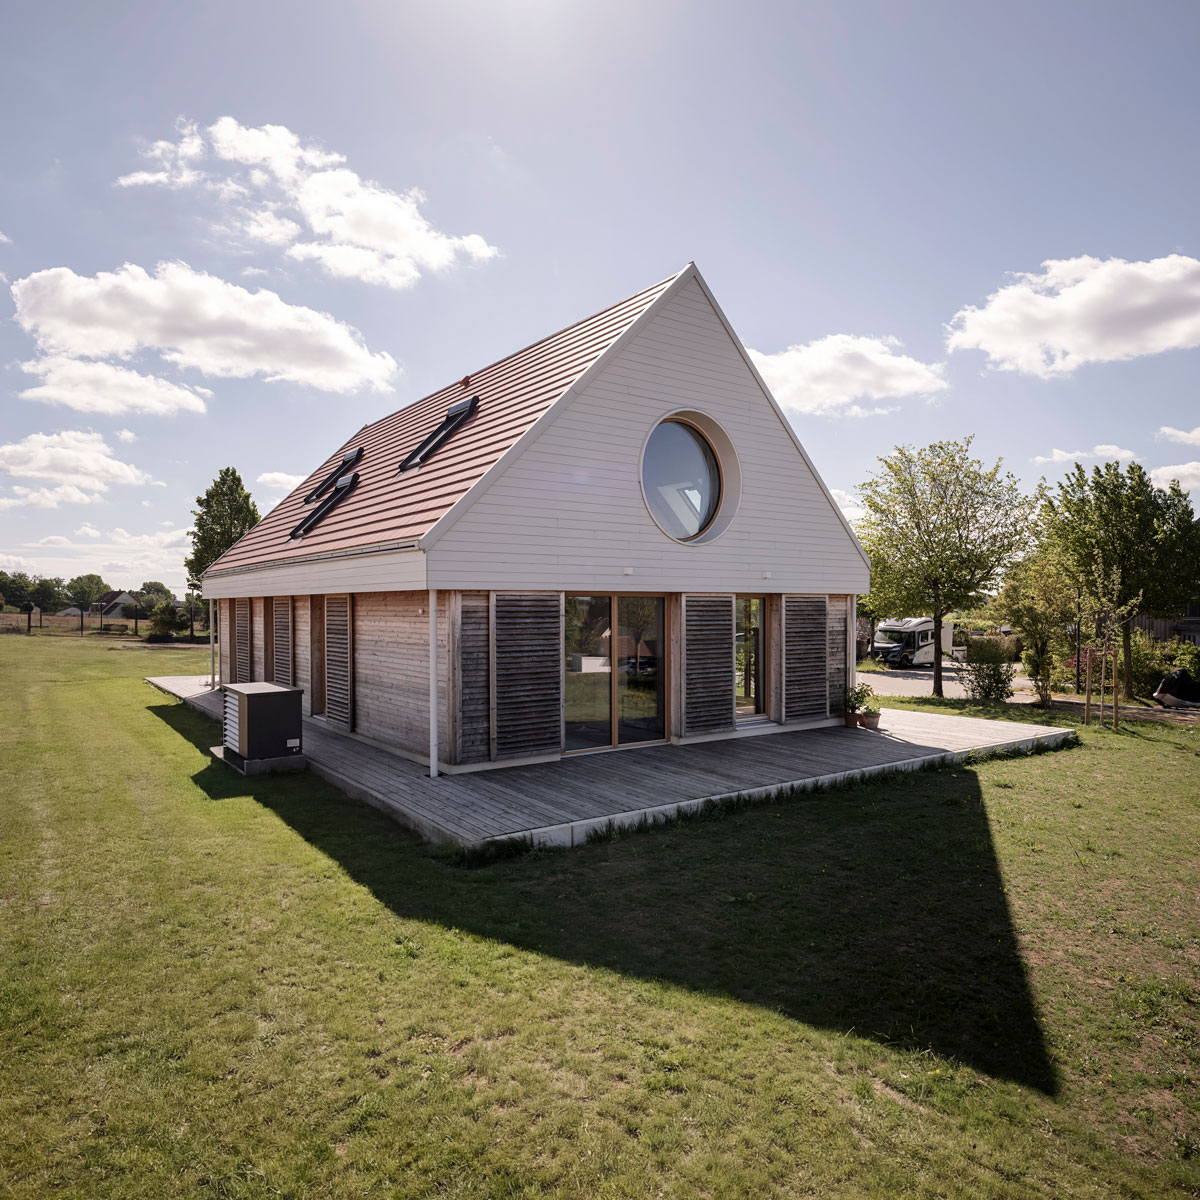
For solar shading as well as for the usability of the interior spaces, one rule applies: the

Ratio of window area to wall area

has to be right! Too much glass not only creates problems with overheating, but also leads to a lack of a sense of comfort and reduces the possibilities for placing furniture. For this reason, on the ground floor, solid wall surfaces alternate with well-proportioned windows. By standardizing the window formats and avoiding expensive sliding doors, there was enough budget for the special round windows on the upper floor, as well as the wooden sliding shutters.
_I
I_
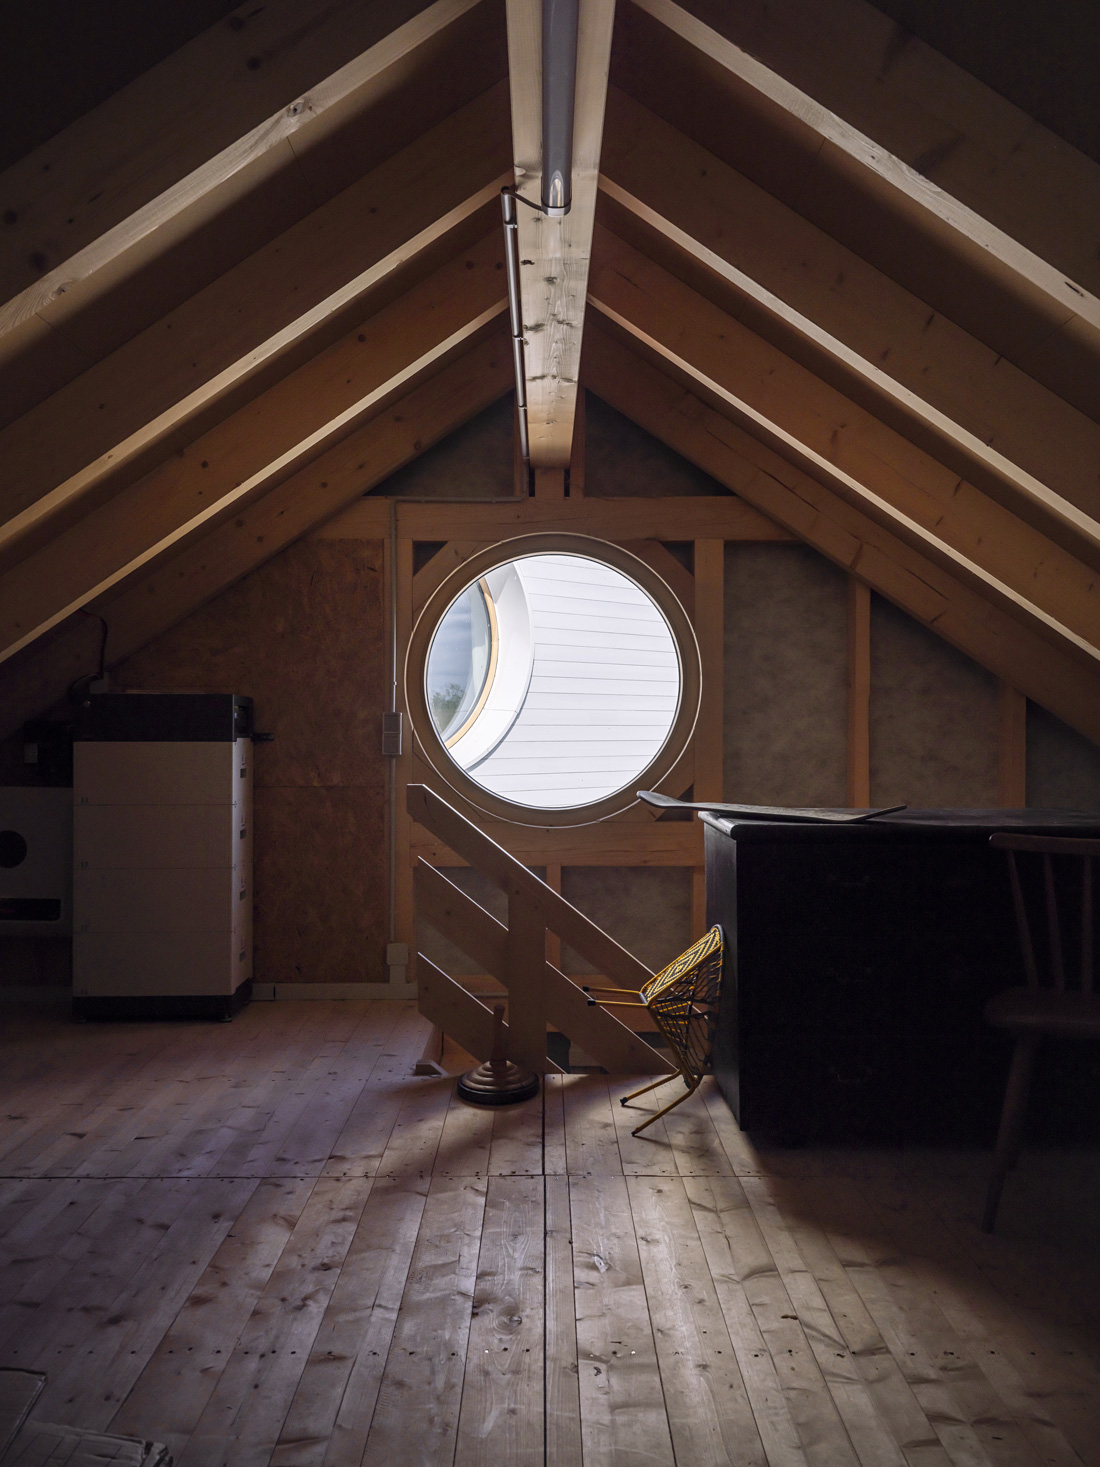
¯I Storage space above the garage
Photo: Sorin Morar I¯
HausO_Web_DG_Garage

Building ecologically does not have to be a cost constraint - especially when expensive and highly unsustainable building elements, such as a basement, are simply left out. The

Storage spaces

that most families need can, as in this case, also be easily accommodated in the pitched roof of the garage. An additional (ecological) advantage: a pitched roof requires no plastics and is much more durable than any flat roof.

_I
I_
¯I North Elevation
Photo: Sorin Morar I¯

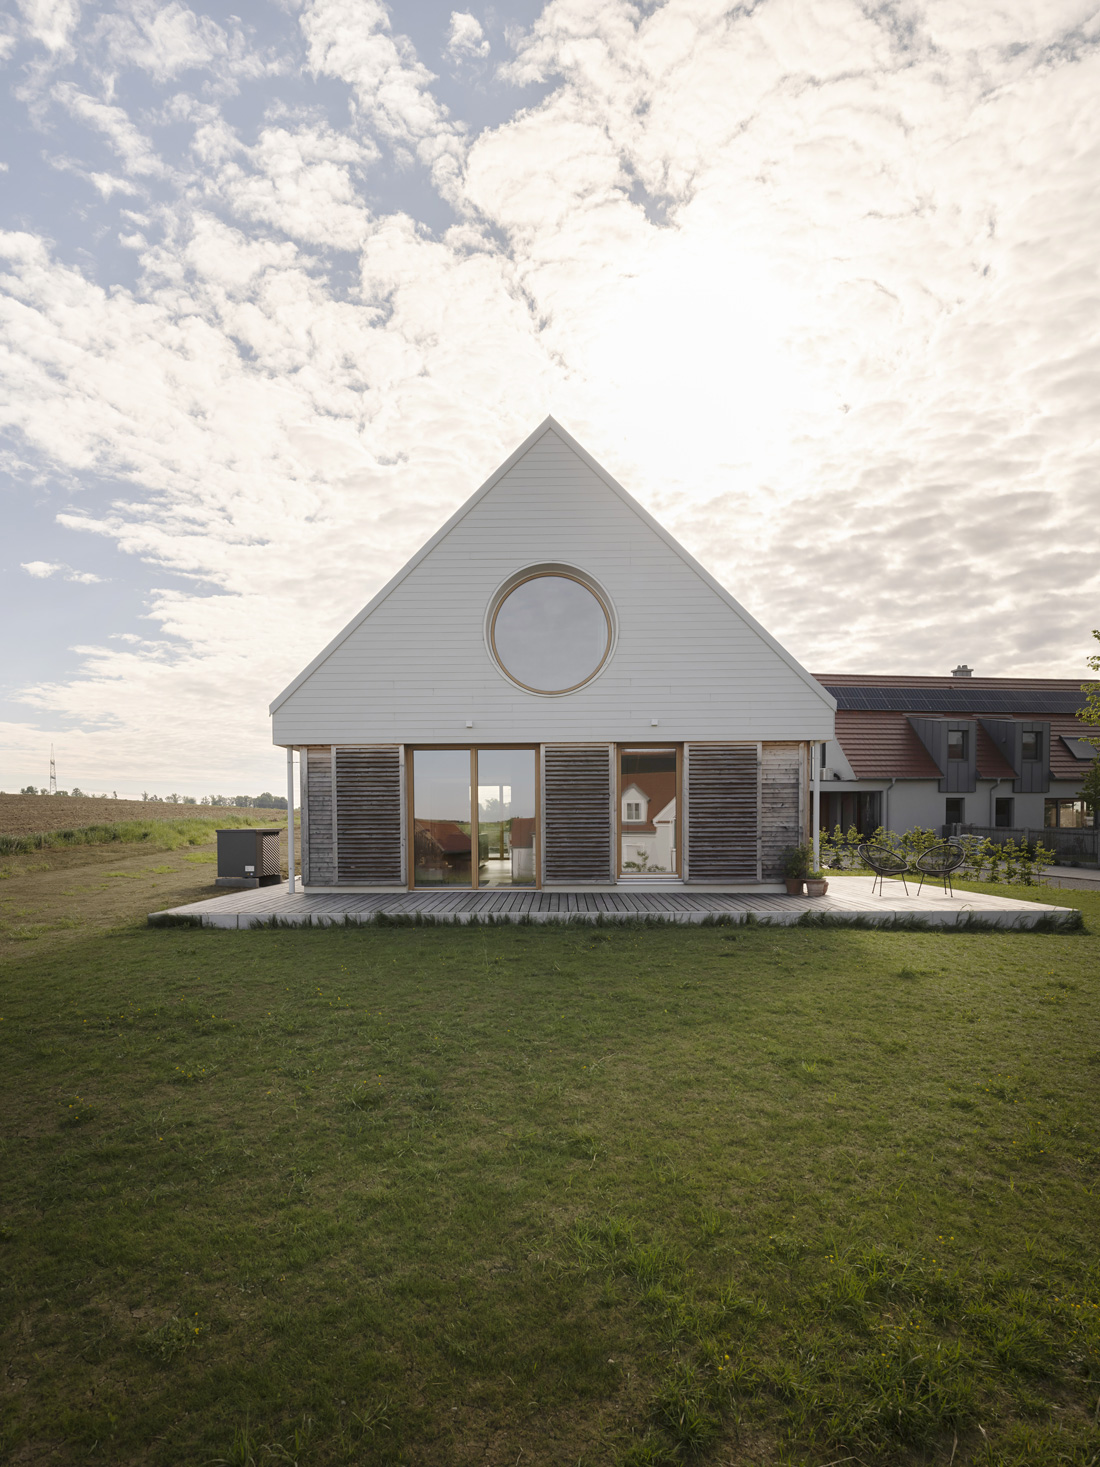
To the north, fields extend directly up to the house. The slightly elevated

Terrace

(still to be built) provides both a view and sunshine, while the sheltered space between the house and the garage is the perfect place to spend hot summer days.

HausO_Ansicht_Nord
_I
I_
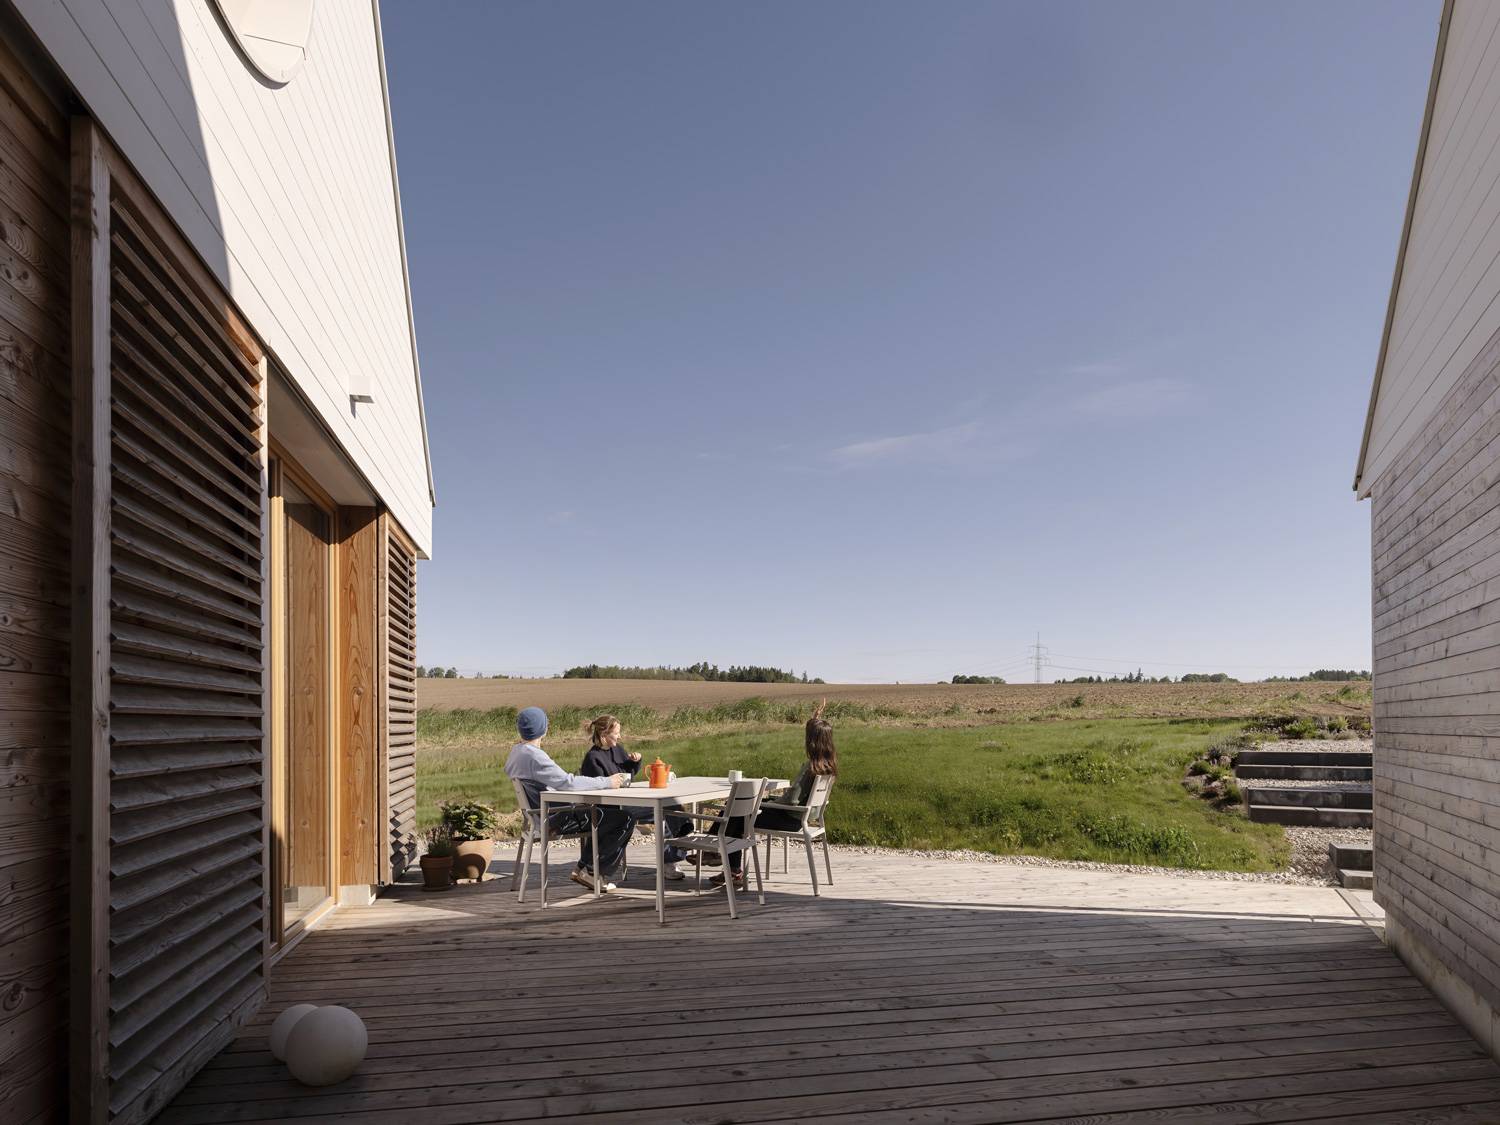
¯I The Open Courtyard
Photo: Sorin Morar I¯
HausO_Webseite_Ansicht_Nord

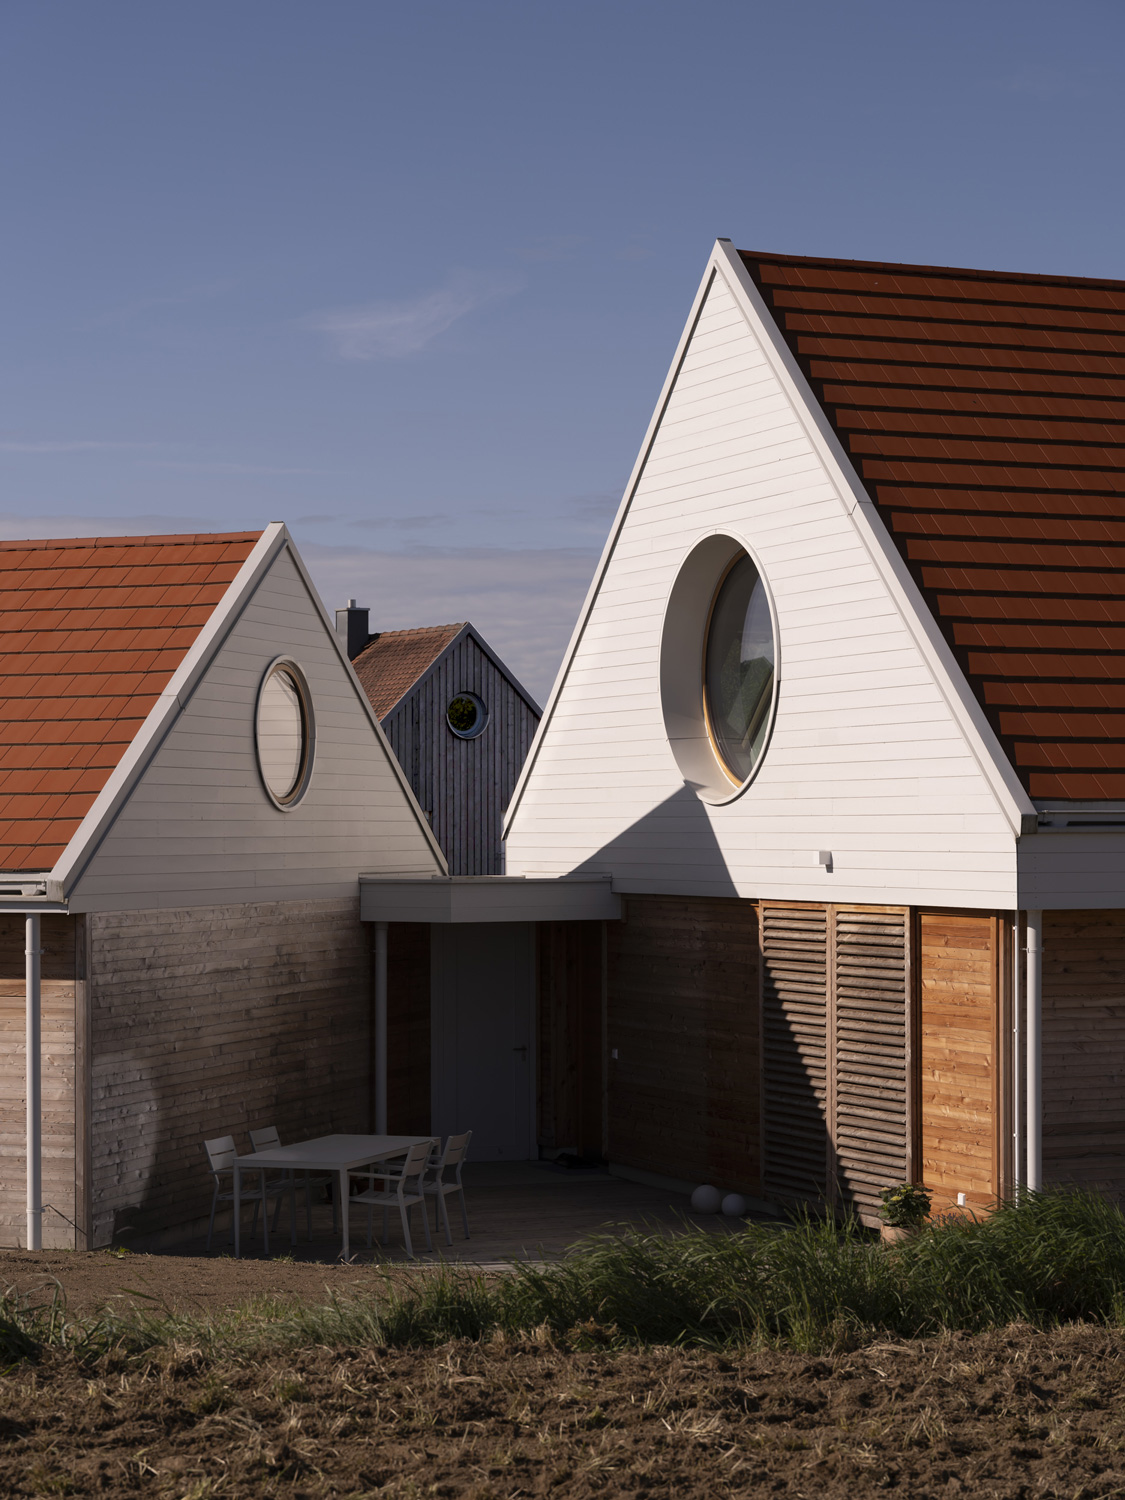
The small courtyard between the garage and the house opens towards the fields. It is not only a place to sit and relax. It also provides direct access from the street to the garden and a sheltered connection

from the house to the garage.

_I
I_
¯I Runde Fenster
Foto: Sorin Morar I¯
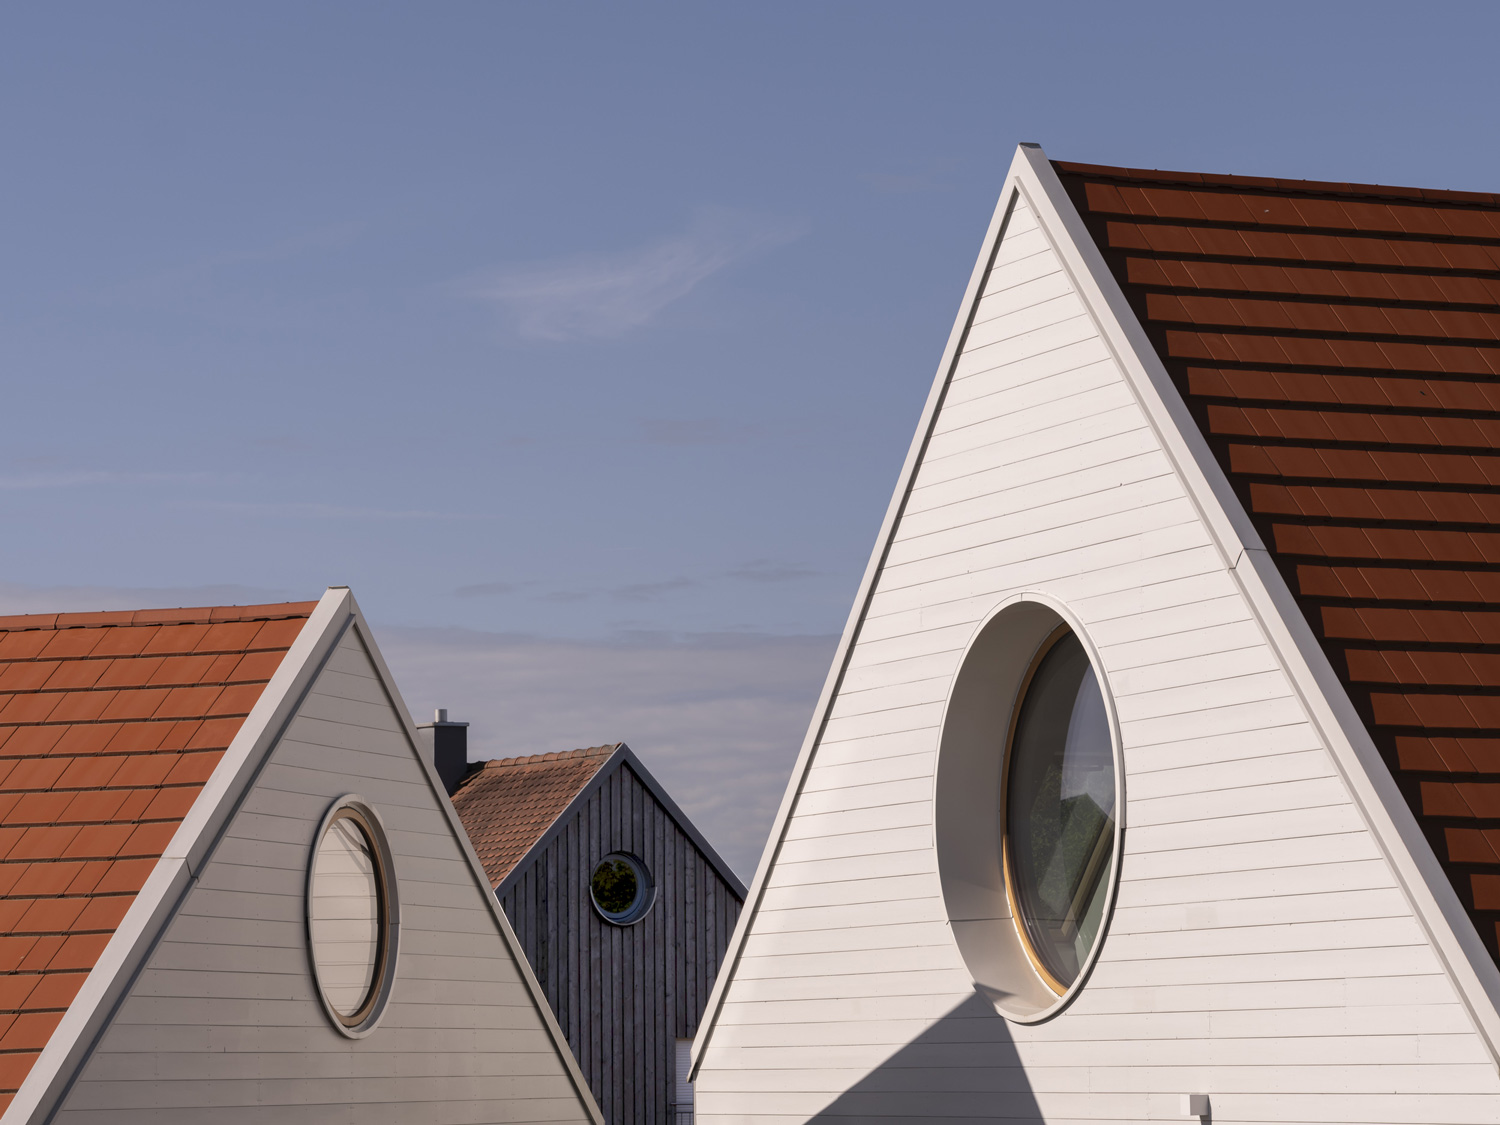
HausO_Webseite_Daecher_Nord

Round windows

on the upper floor of the garage and house not only provide fantastic views, but also give the house a distinctive character. The neighboring family’s house also peeks into view from the street.

_I
I_
¯I the courtyard
Photo: Sorin Morar I¯

From the terrace, you can enjoy fantastic

views of the greenery

with guests.

HausO_Website_Terrasse
_I
I_
¯I facade detail
Photo: Sorin Morar I¯
HausO_Website_Fassade_Details

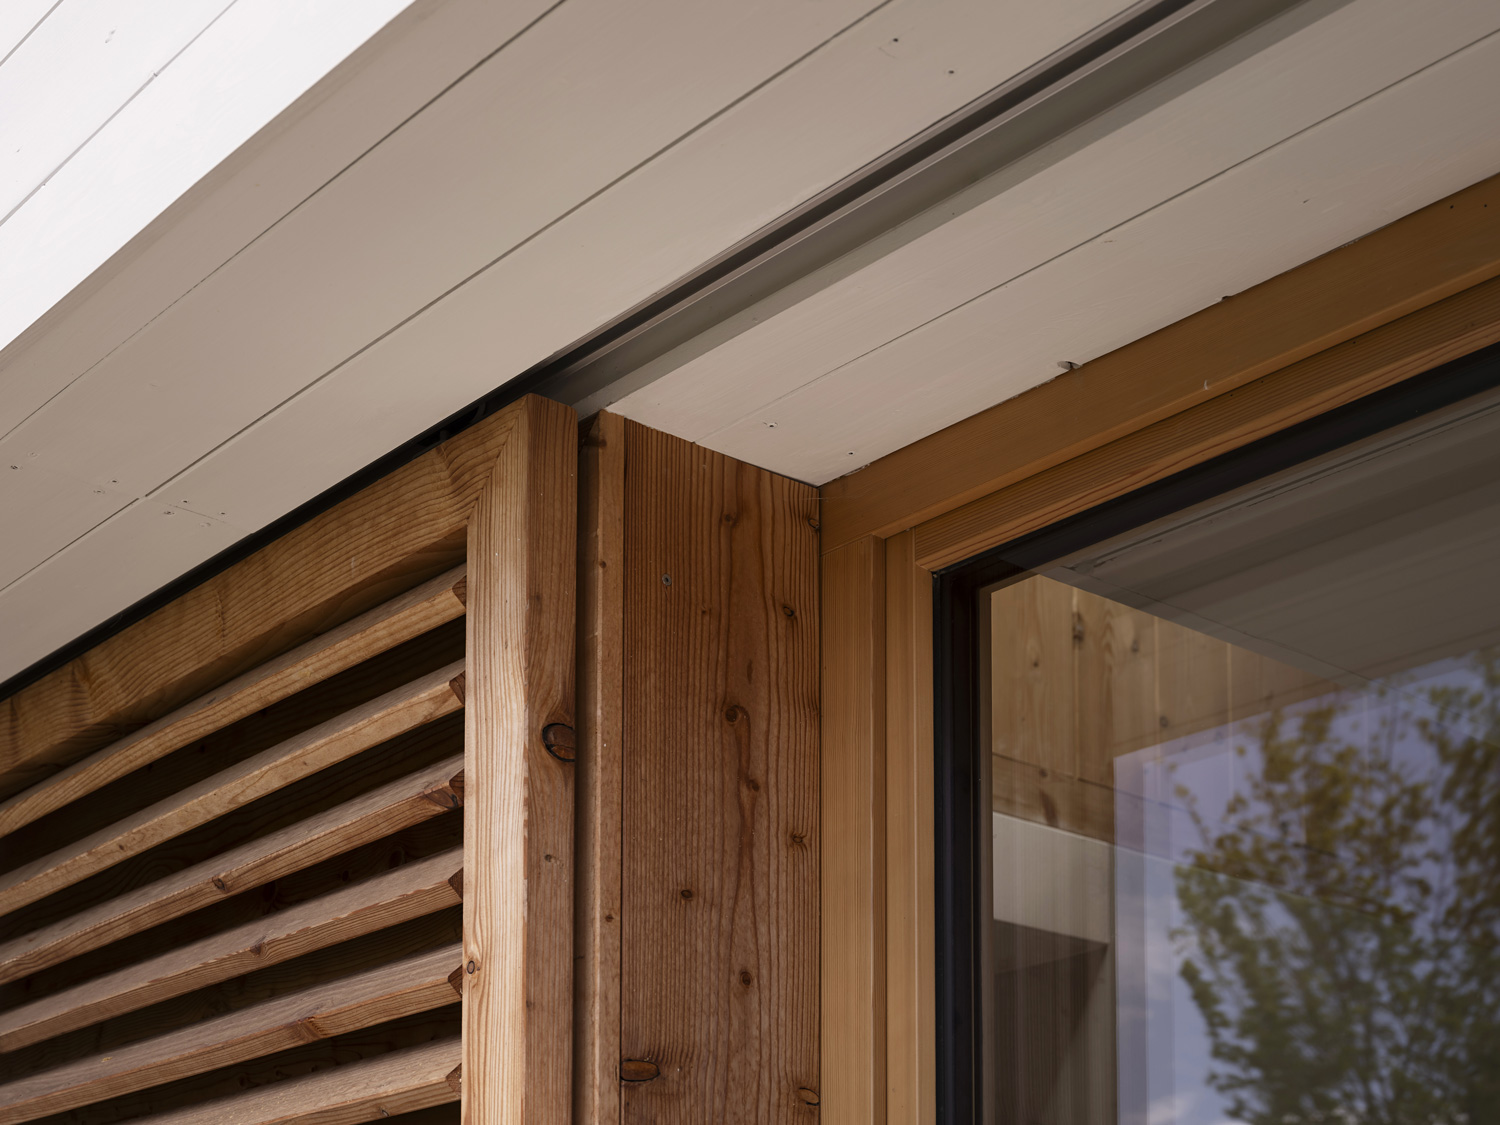
The design of the

Facades

envisions a deliberate separation between the ground floor and the upper floor. The ground floor consists of movable and fixed frames made of untreated larch wood. Above this sits the upper floor, clad in wide, closed and white-painted spruce timber boards. It projects slightly beyond the ground floor and not only provides shelter from the rain, but also integrates the solar shading rails, lights and gutters in a visually appealing way.

_I
I_
¯I The passage
Photo: Sorin Morar I¯
HausO_Eingang_Sued

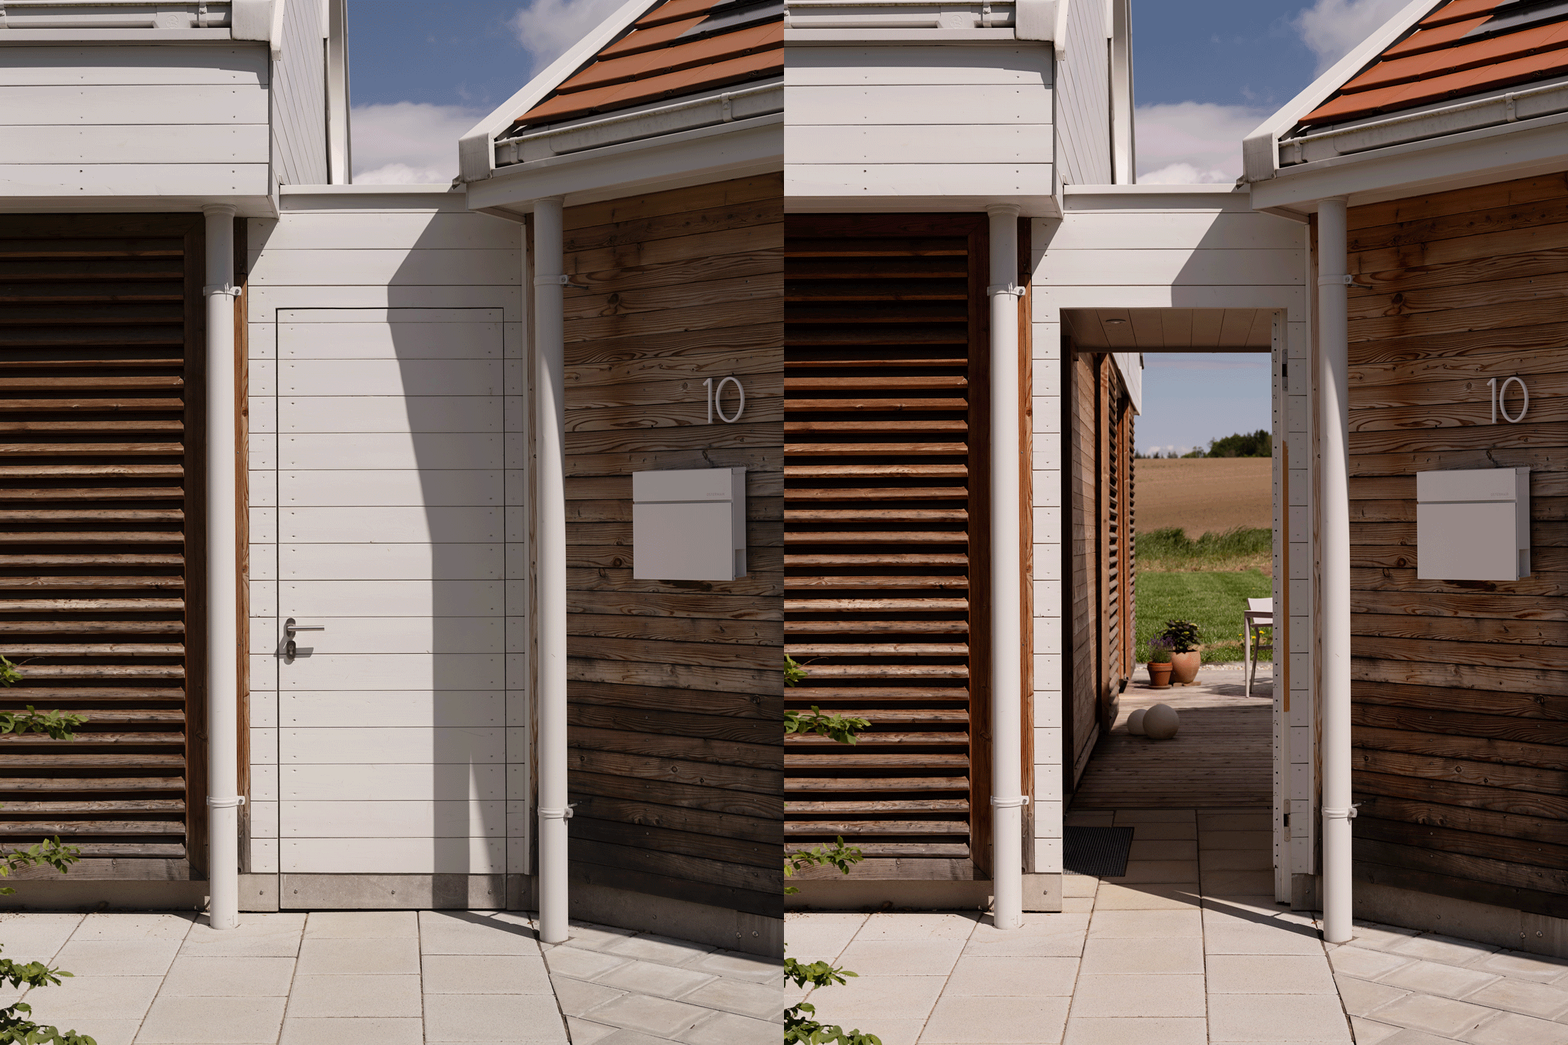
The passage

between the house and garage serves as an additional entrance, provides access to the garden, and also visually separates the two building volumes.

_I
I_
¯I RAINWATER DOWNPIPES DETAIL
Photo: Sorin Morar I¯

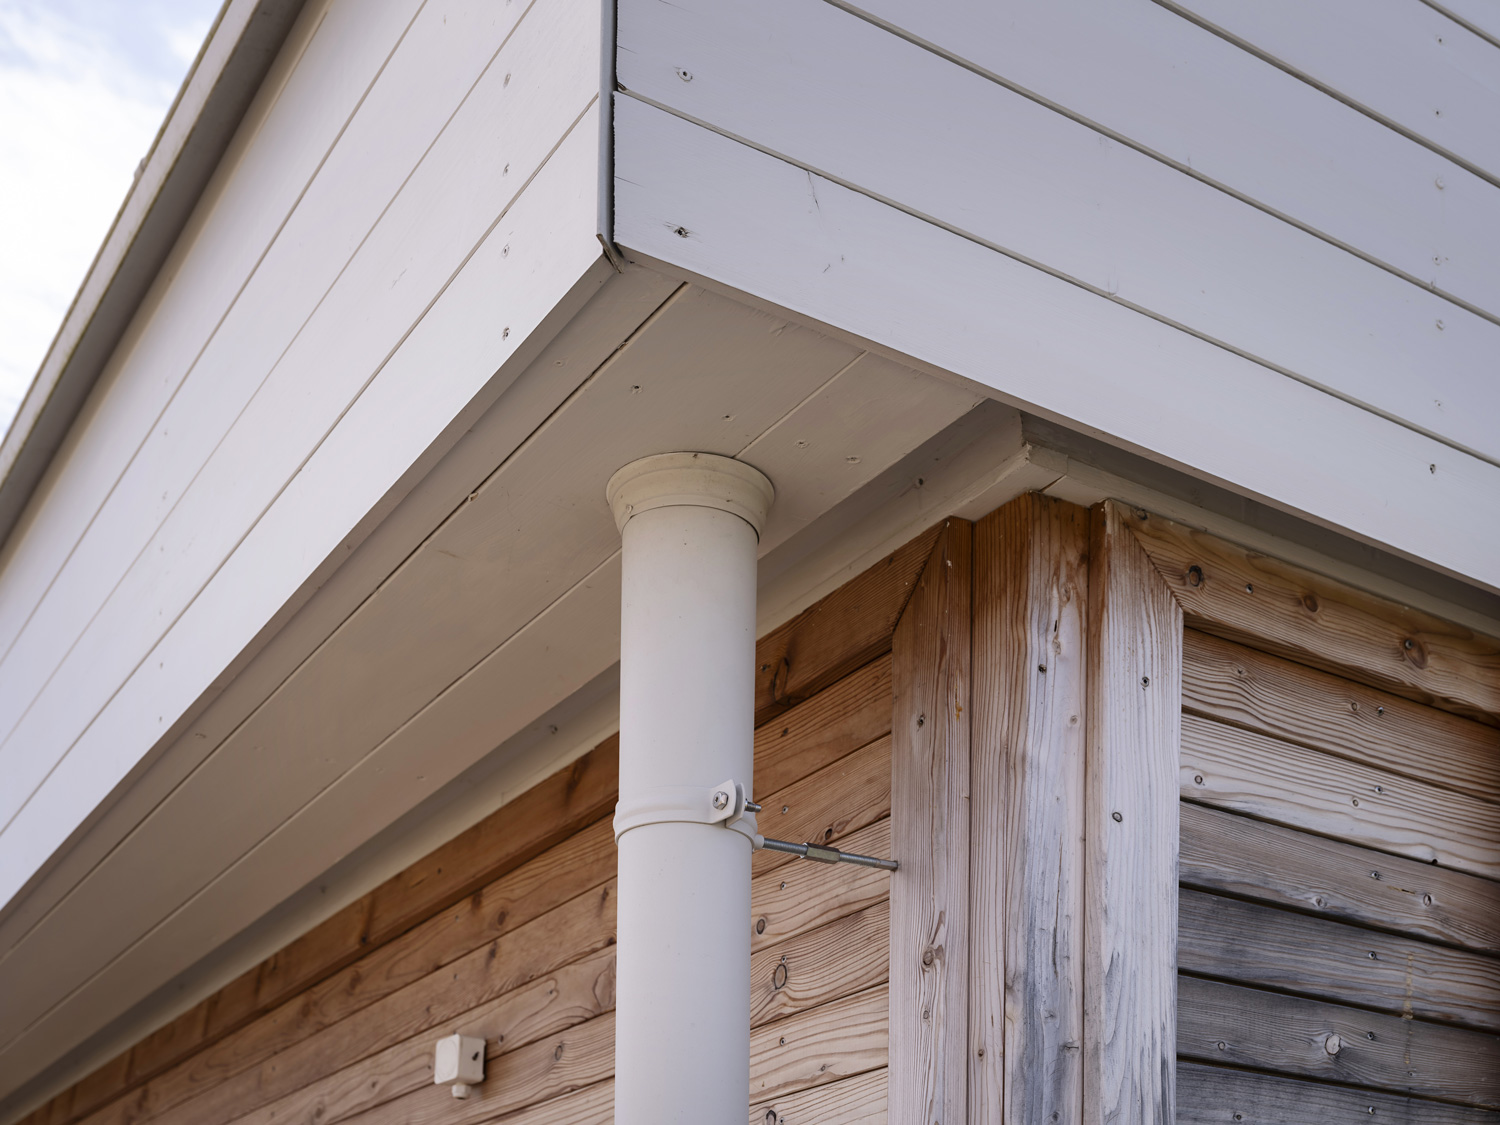
The roof overhang was clad up to the underside of the ground floor ceiling.

THE RAINWATER DOWNPIPES

blend seamlessly into the overall design.

HausO_Web_Fassade_Details
_I
I_
¯I
HausO_Website_Fassade_Details
_I
I_
¯I Facade Detail
Photo: Sorin Morar I¯
HausO_Website_Fassade_Details

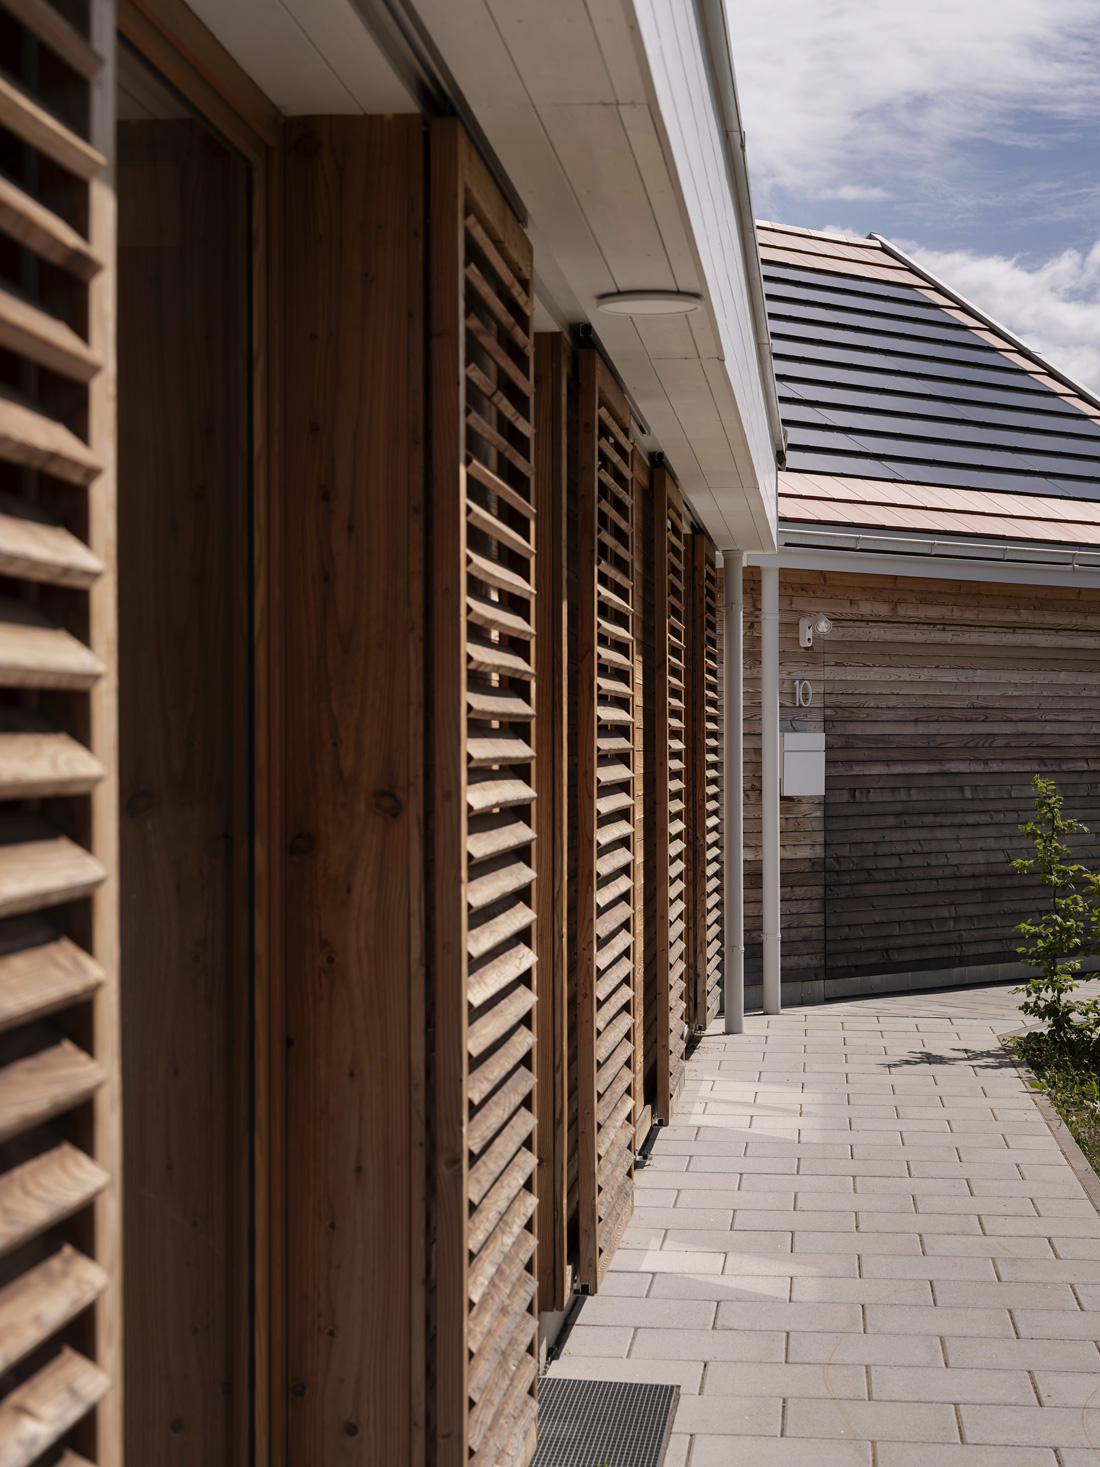
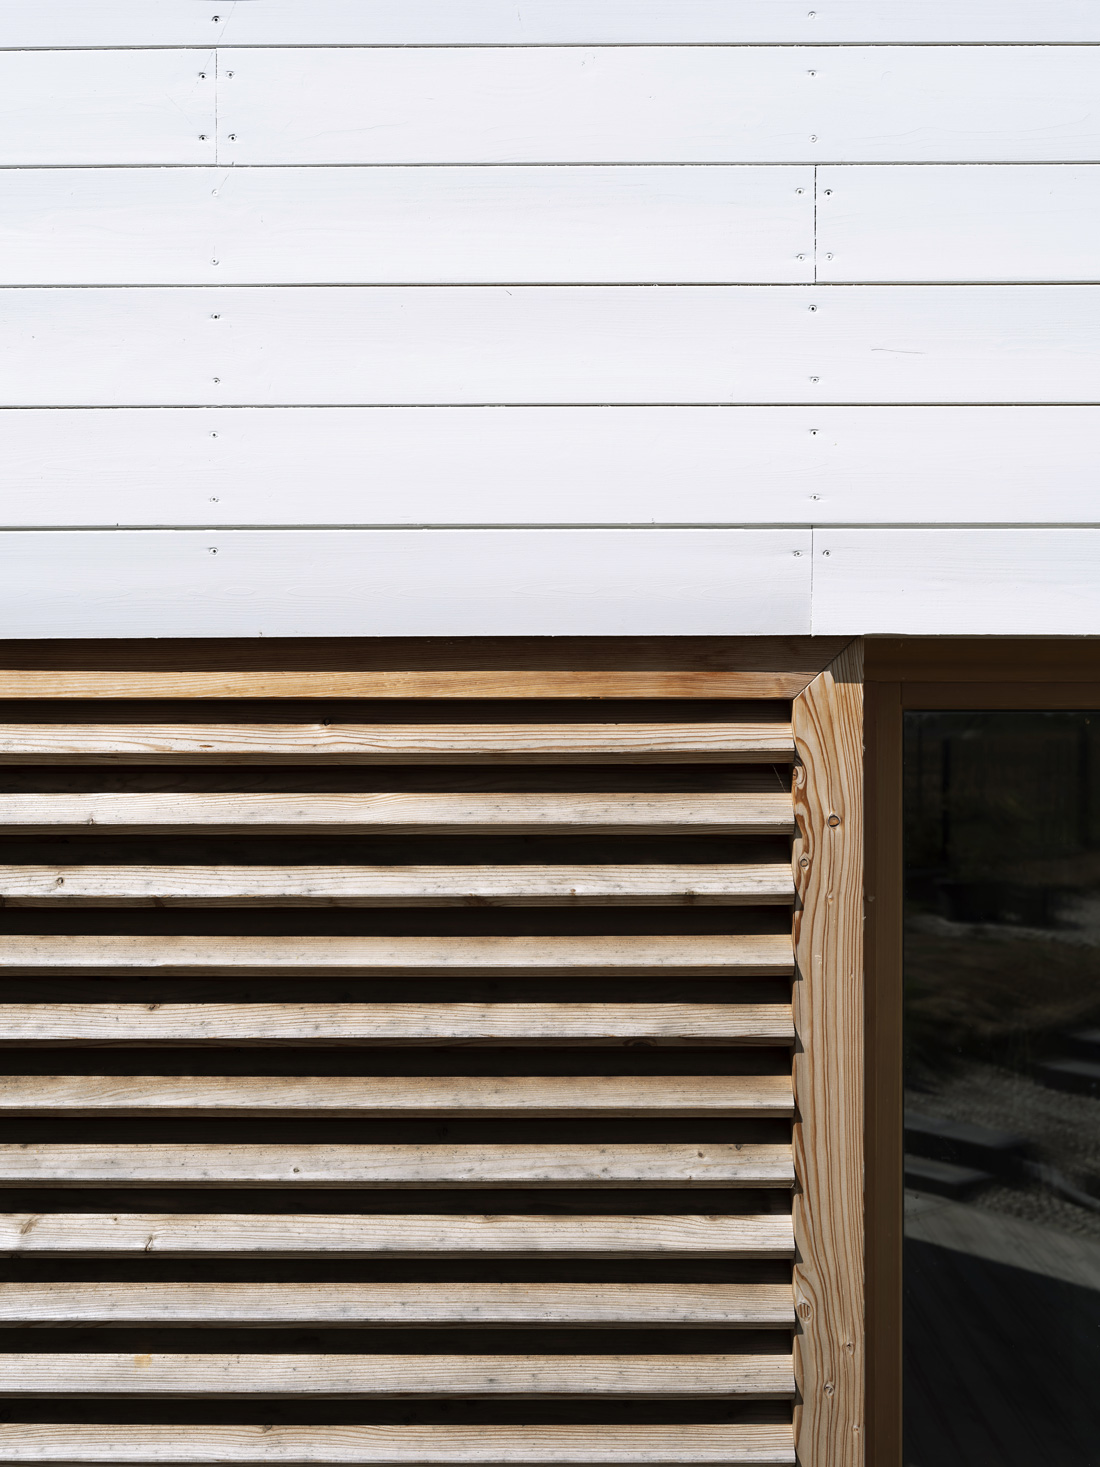
While the solar shading on the ground floor, with

angled slats

allows indirect light into the house and creates a lively and varied appearance from the outside, the facade above is designed with flat boards as a uniform, closed volume.

_I
I_
¯I North-West Elevation
Photo: Sorin Morar I¯

The building services concept

is deliberately kept simple. A highly insulated and compact building envelope meeting the KfW 40 standard makes heating almost unnecessary. Nevertheless, at the clients’ request, underfloor heating was installed throughout the house, powered by an air-to-water heat pump. Combined with photovoltaic panels on the roof, this allows the house to be operated with exceptional energy efficiency. A ventilation system was deliberately omitted, as no pollutants need to be transported outside from the house, which was built entirely with healthy, non-toxic materials, and mould and moisture are not an issue in modern timber construction anyway. A good house doesn’t need expensive technology!

_I
I_
¯I The Open Ground Floor
Photo: Sorin Morar I¯

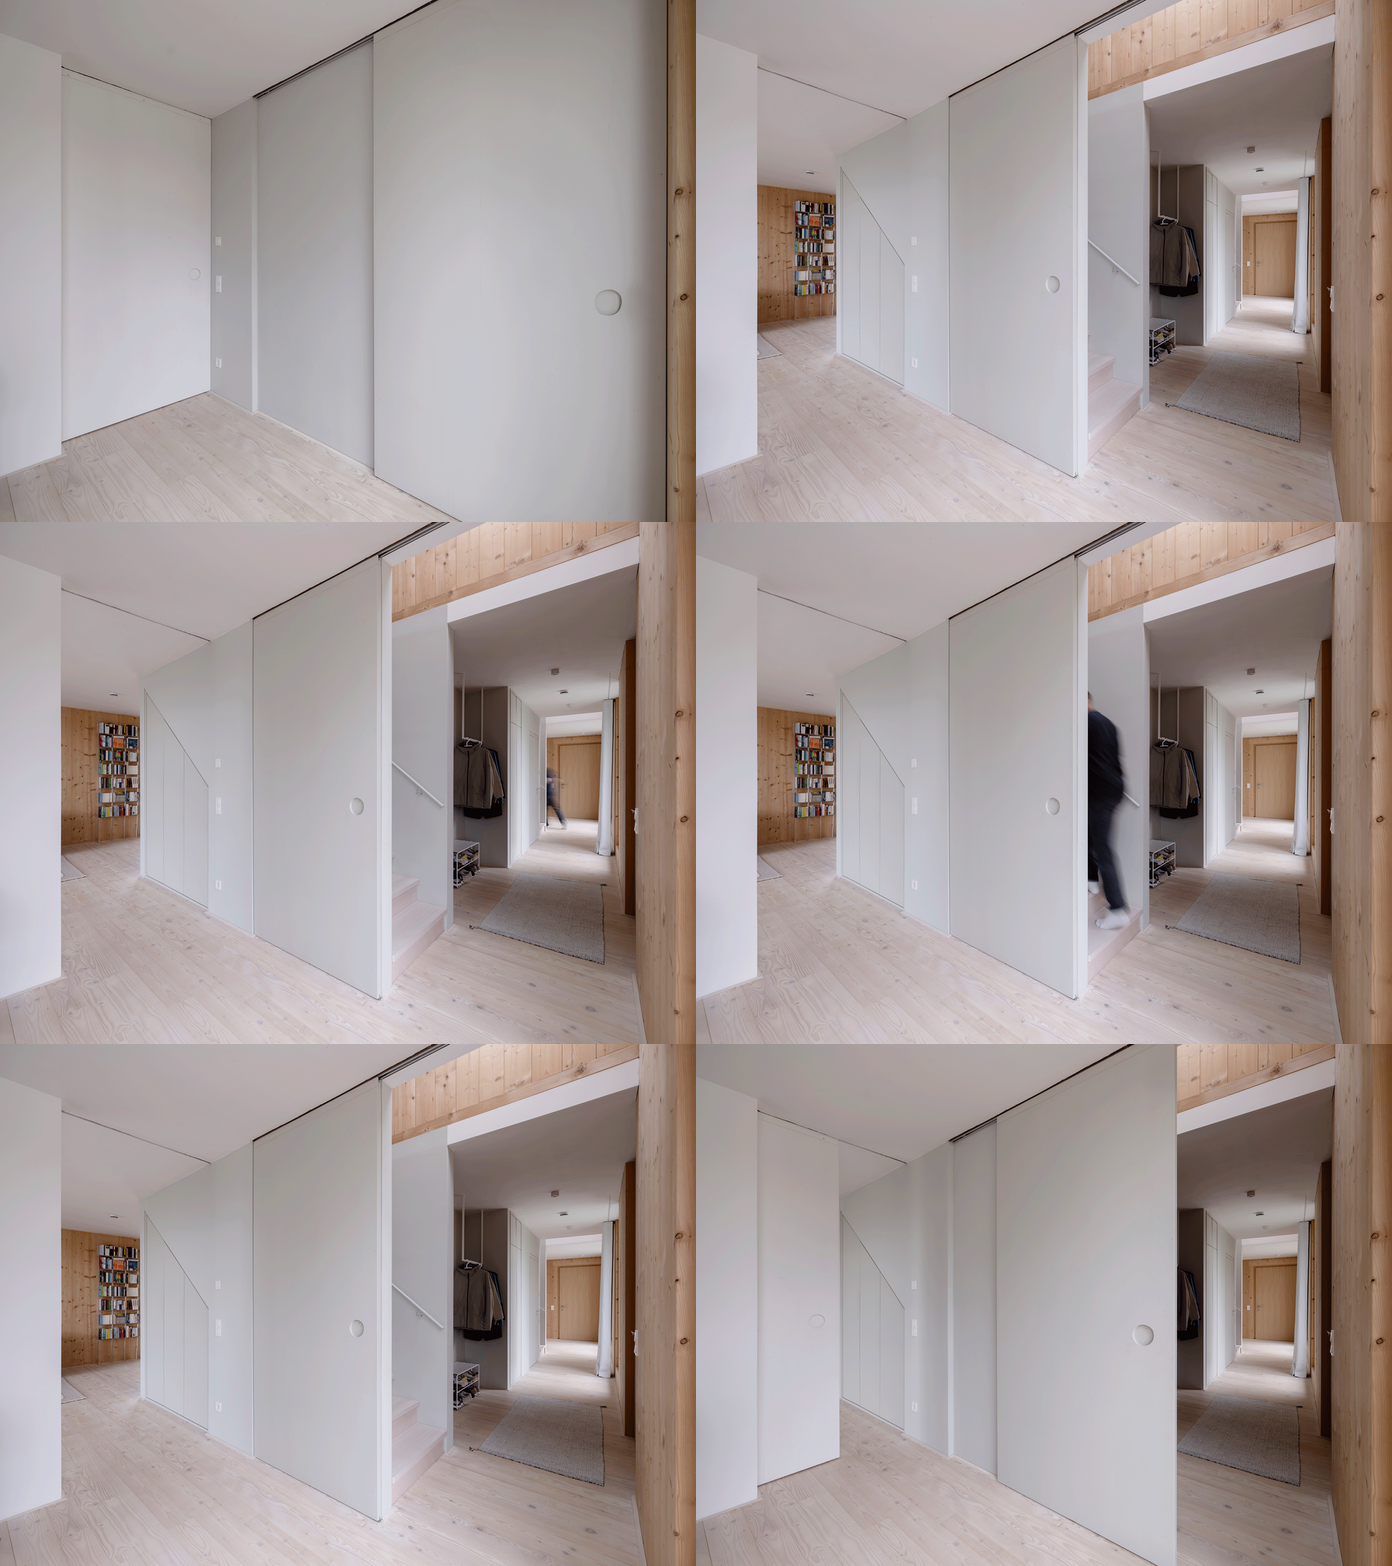
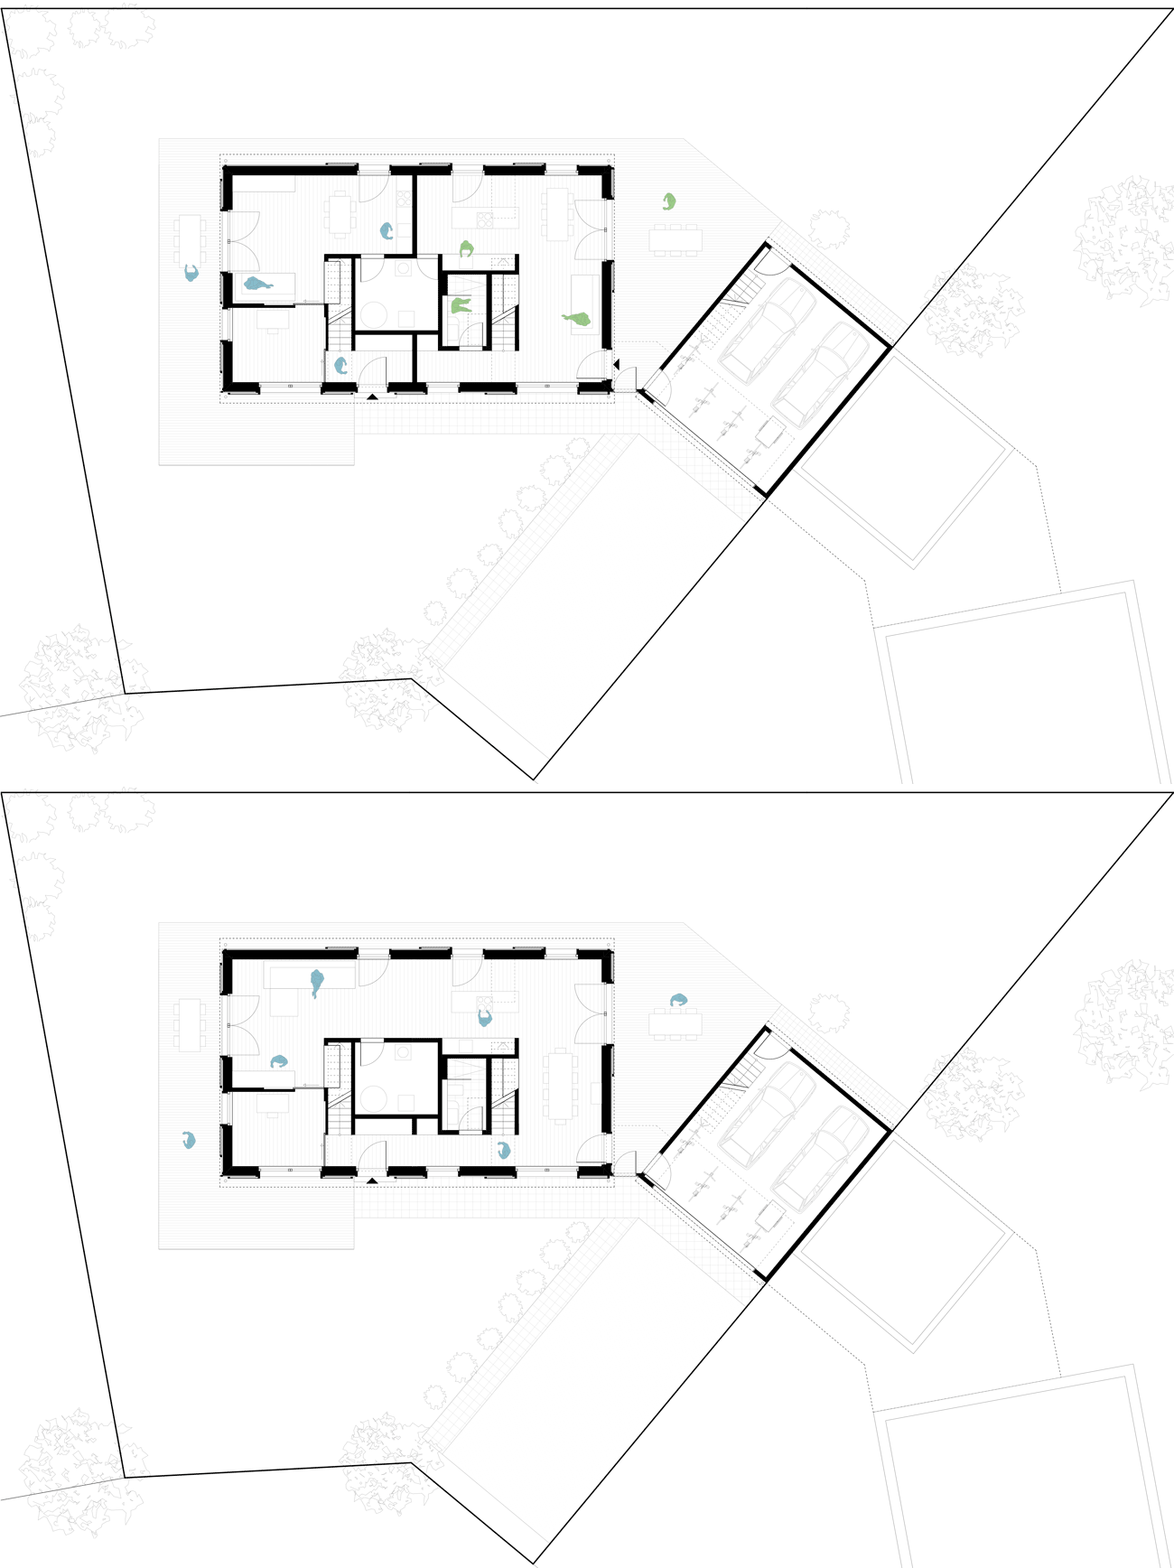
When entering the house through the main entrance on the south side, the idea behind the house immediately becomes clear. All functions on the ground floor are

arranged around a central core

that contains the cloakroom, a small utility and technical room, a shower room, and two staircases leading to the upper floor. Only two sliding doors, practically invisible when open, allow the separation of a small home office. Visible in the background is the door to the courtyard, or the passage to the garage.

HausO_Webseite_Eingang_Teilung
_I
I_
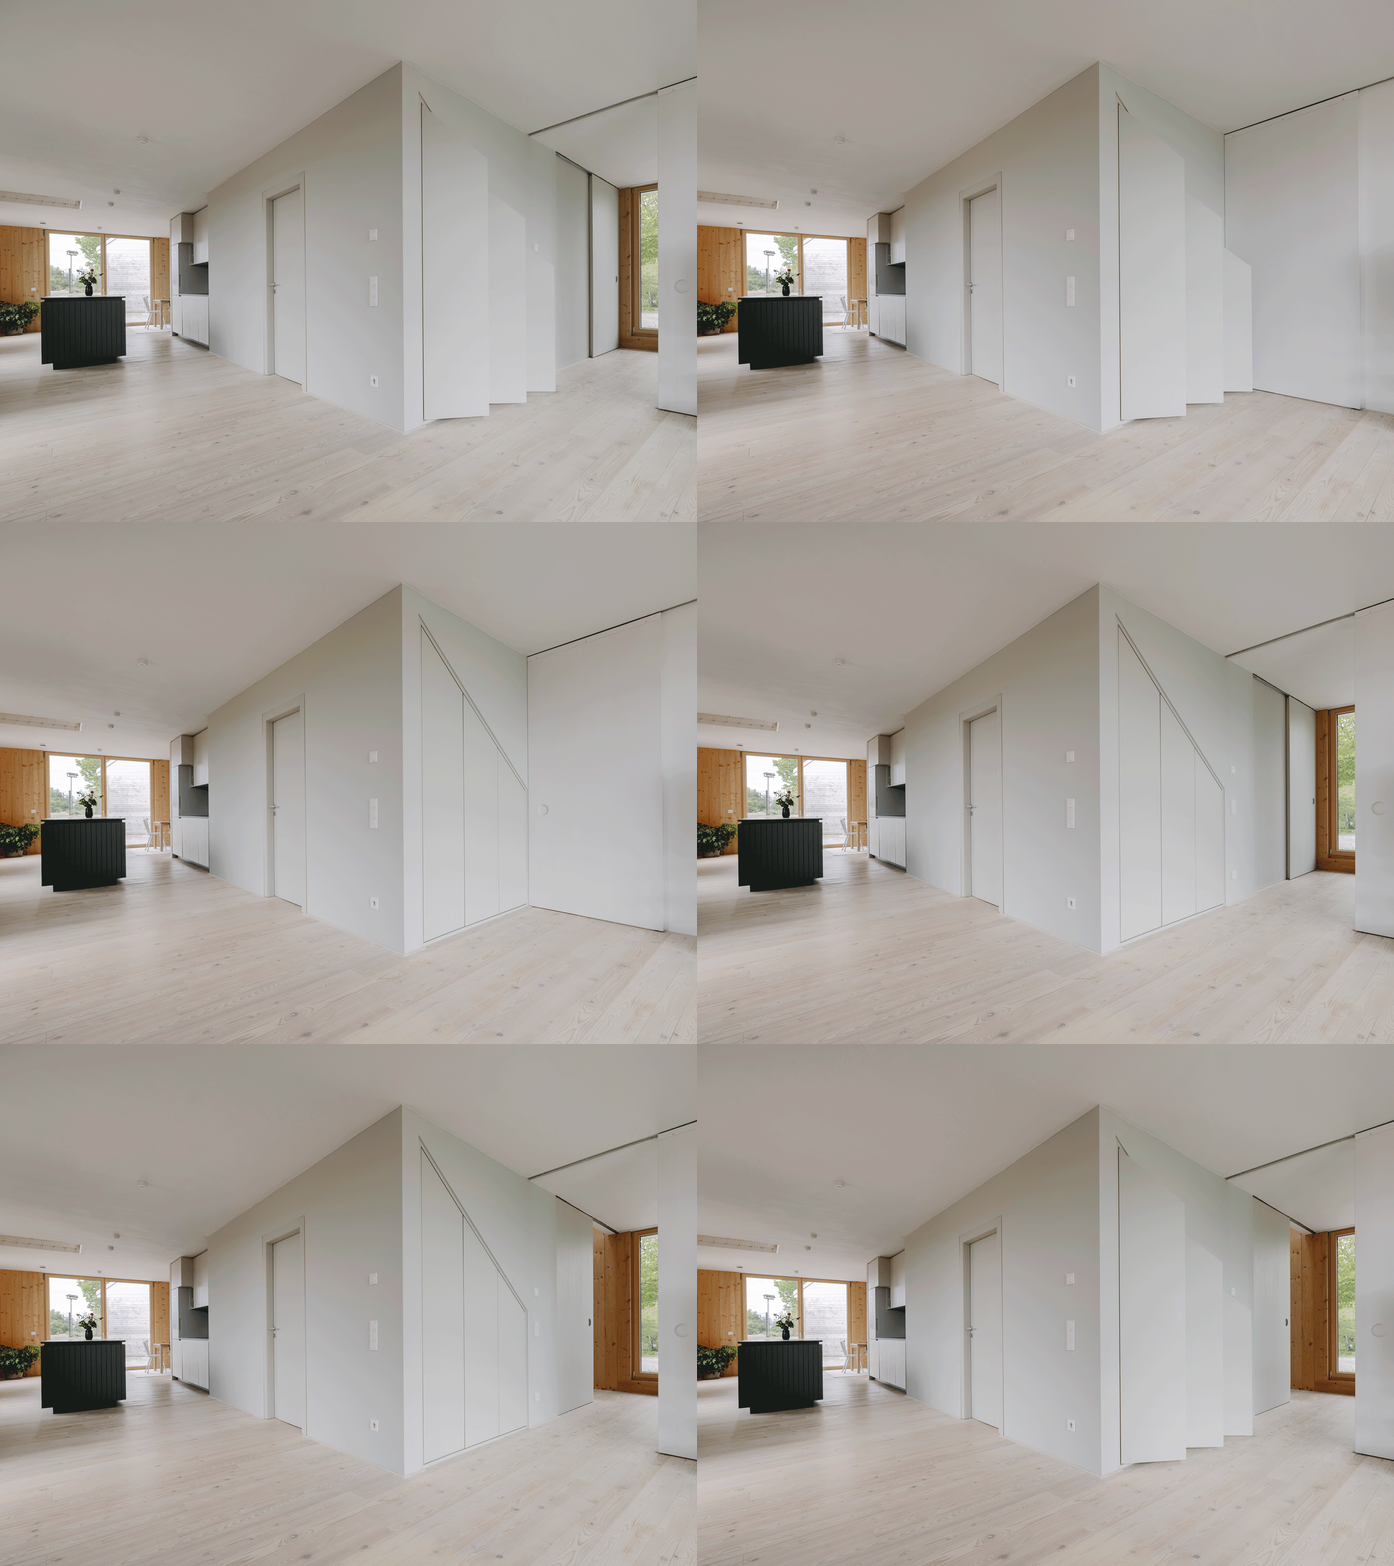
¯I View from the living room
Photo: Sorin Morar I¯

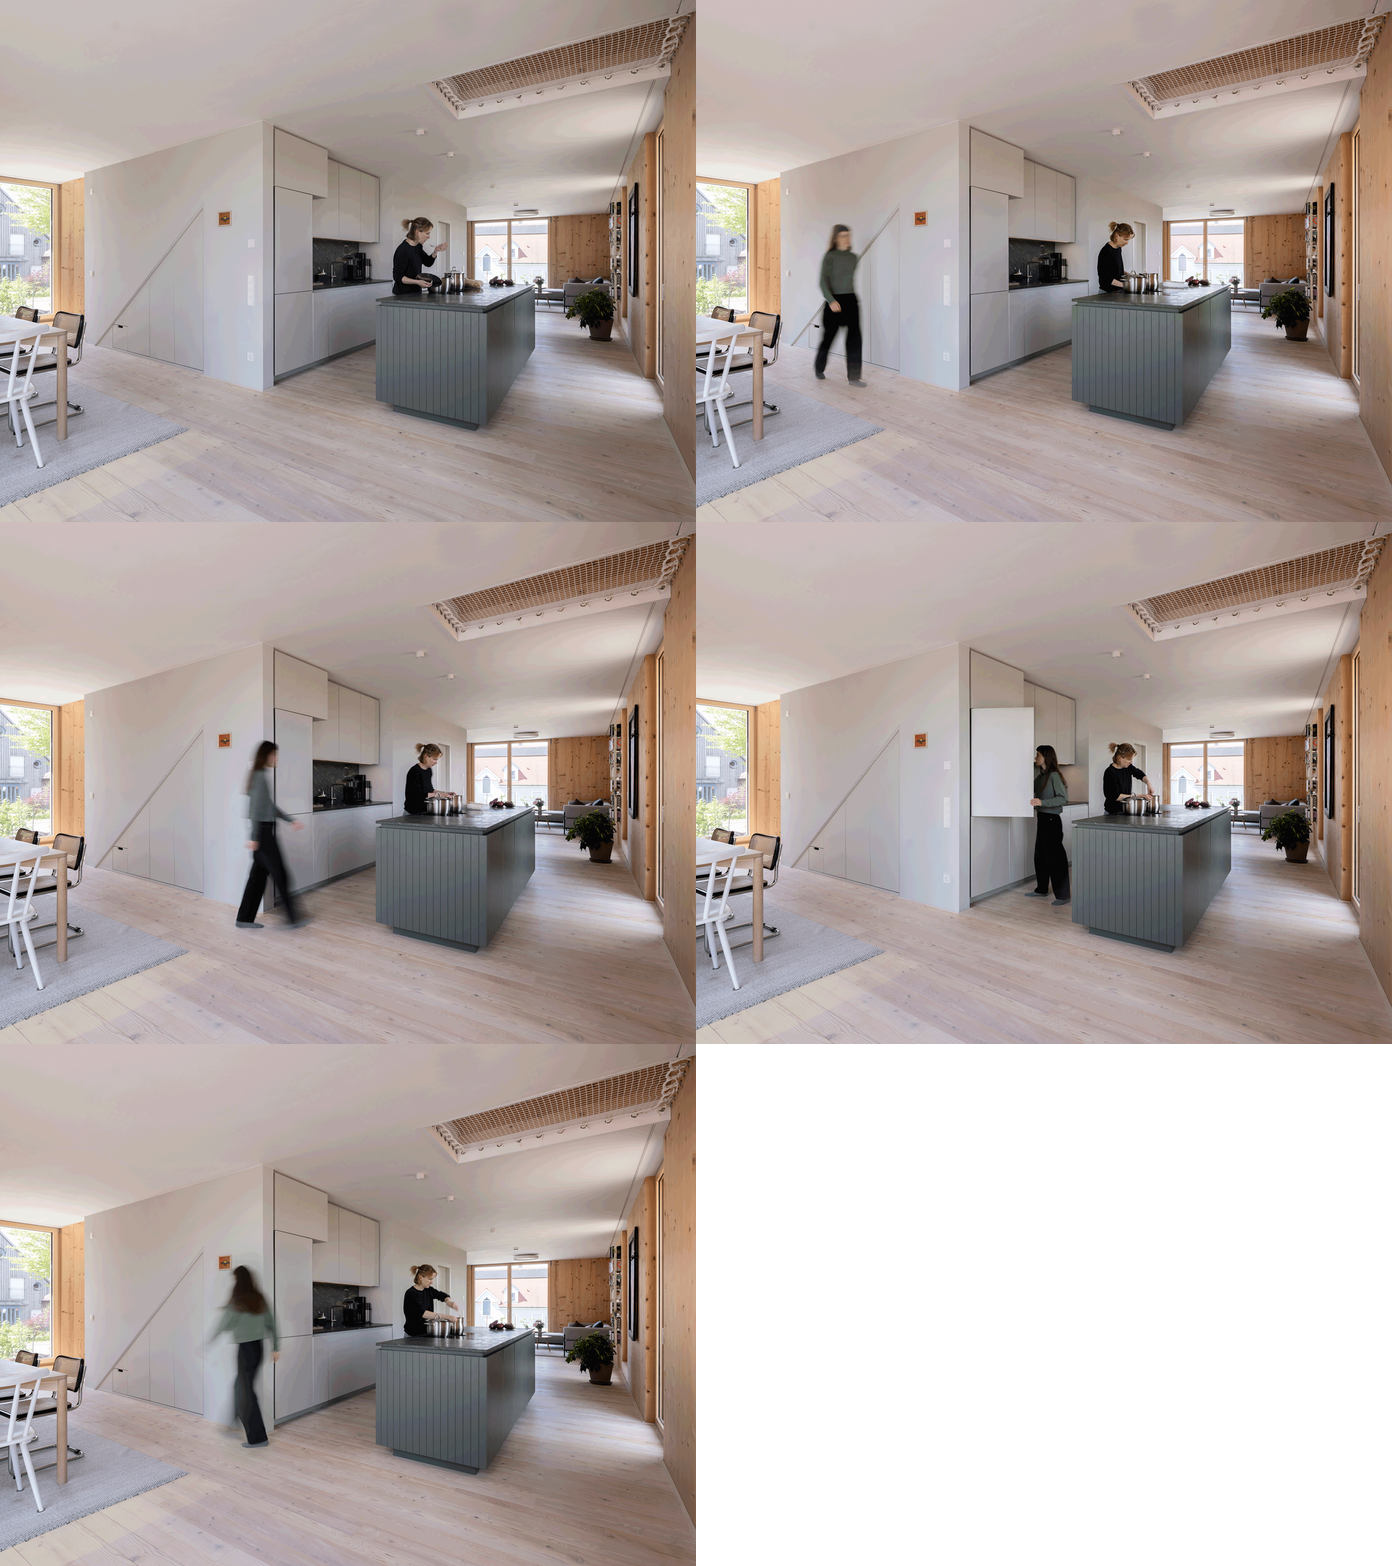
The view from the living room shows: every cubic centimeter of the core has been put to use. Part of the kitchen is also integrated here, while the space beneath the stairs is fitted with

practical built-in cabinets.

_I
I_
¯I dining room
Photo: Sorin Morar I¯

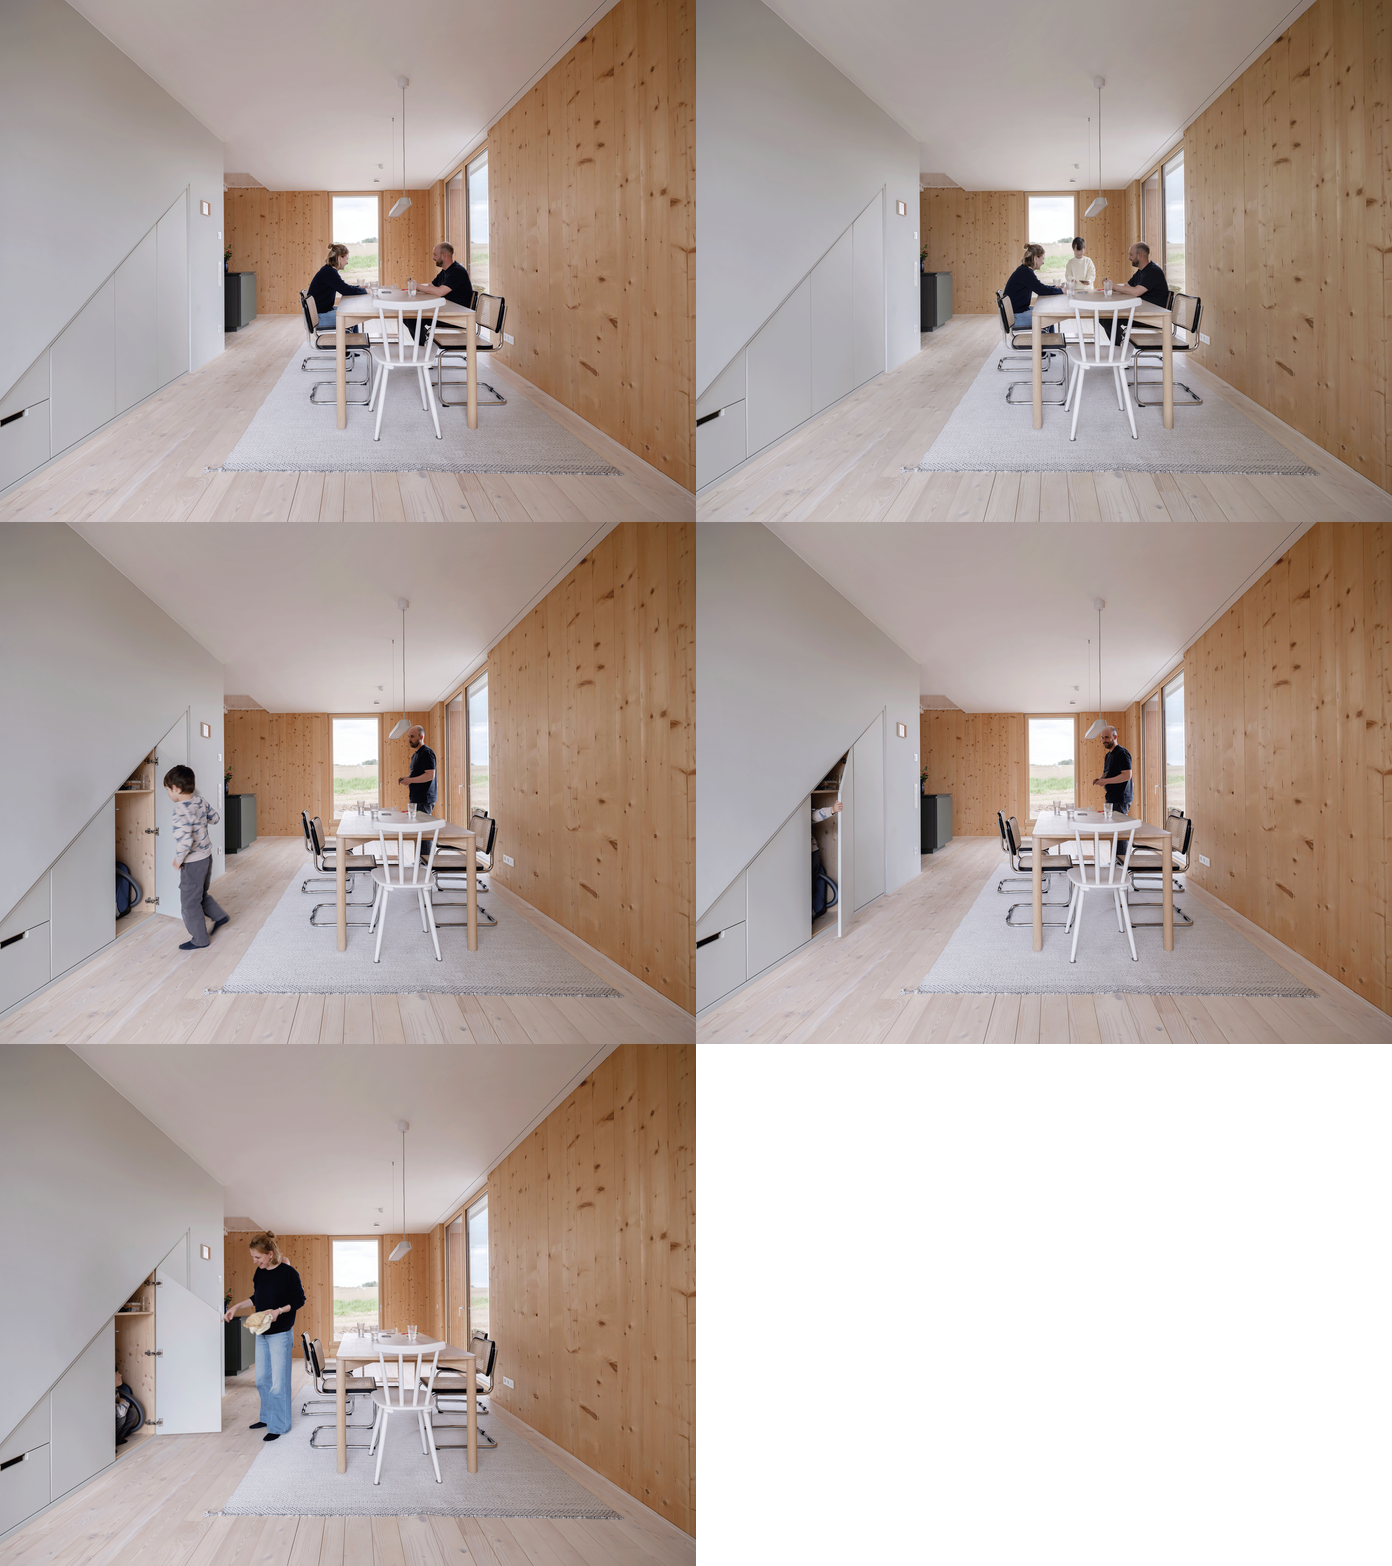
In the dining room, the

color and material concept

of the ground floor is visible at a glance. The solid spruce timber shell of the exterior walls is visible. The core inside is designed with timber stud walls in a light green-grey tone. The solid timber ceiling, plastered with clay, forms the white shell that wraps around the entire upper floor. And as a connecting element between the two floors, the white-oiled solid fir floorboards, which are laid throughout the entire house in a fully circular construction on timber battens, with lime aggregate expanded clay boards and underfloor heating. 

HausO_Web_Esszimmer
_I
I_
¯I The Kitchen
Photo: Sorin Morar I¯

Although the house completely does without large-scale and expensive sliding doors, the ground floor is

flooded with light

and open and connected throughout. The single and double windows, all in identical formats, are positioned thoughtfully to serve as views or exits while also providing enough wall space for furniture.

HausO_Website_Badezimmer
_I
I_
¯I The Kitchen
Photo: Sorin Morar I¯
HausO_Webseite_Kueche

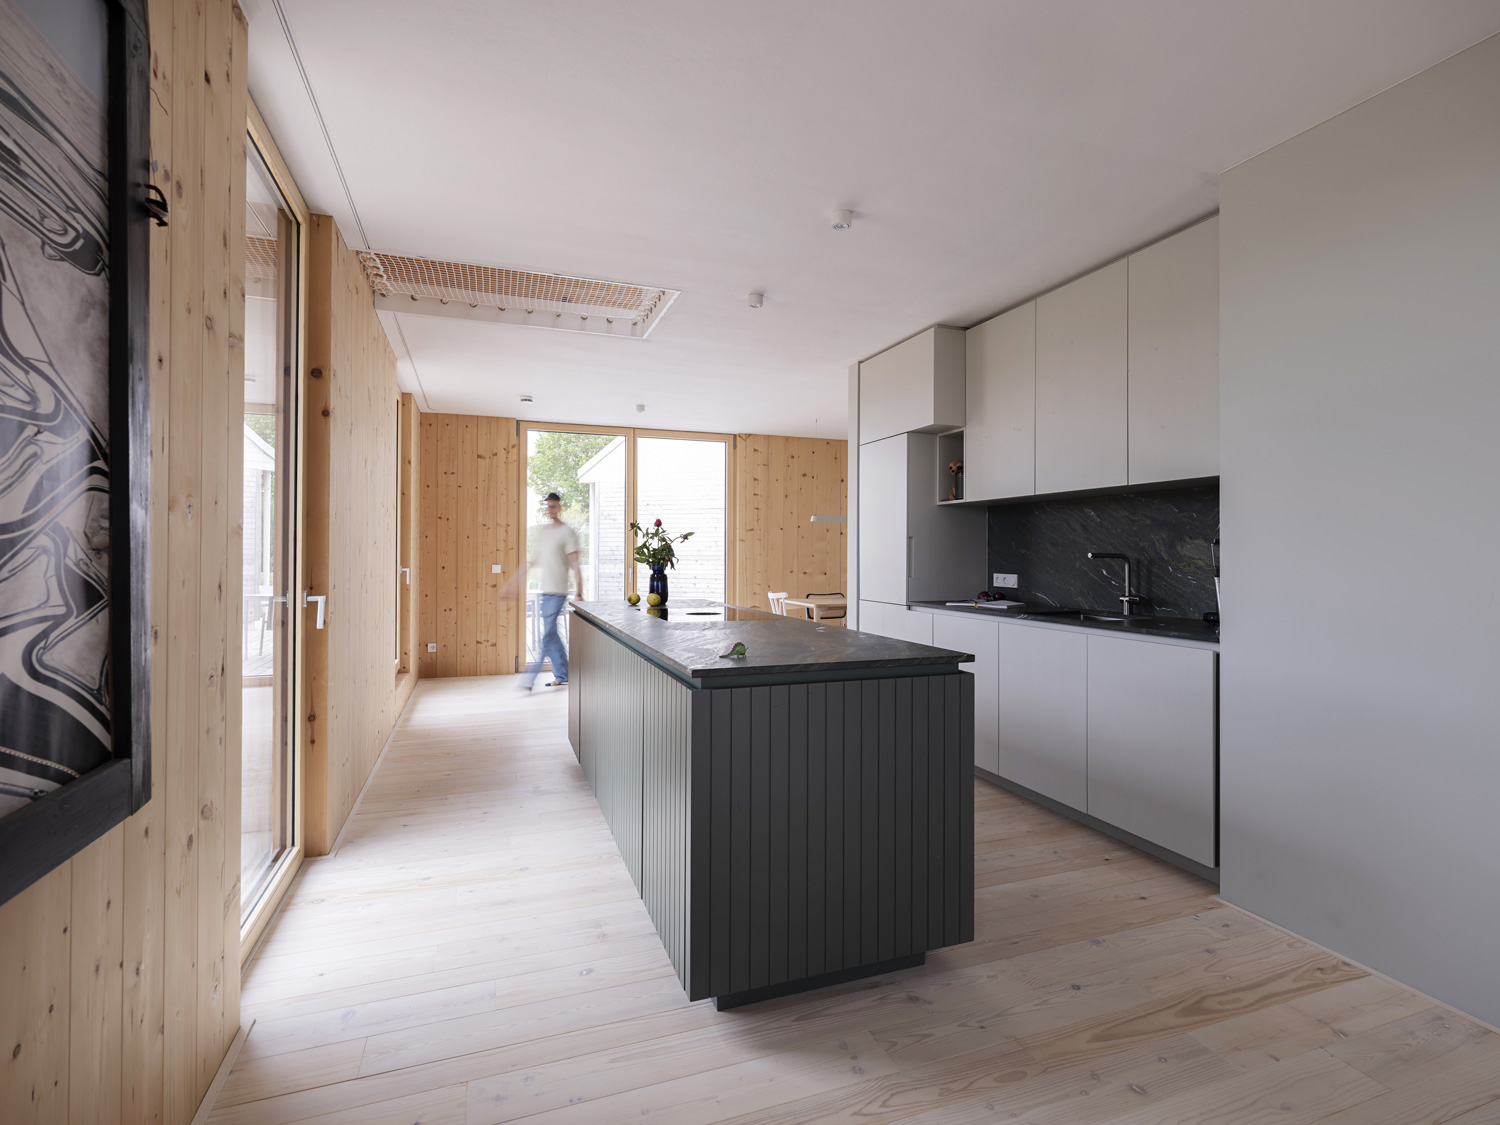
The kitchen

is partly integrated into the core and partly positioned as a freestanding island between the living and dining areas. This preserves the open space around the core while still creating a clear division of functions.

_I
I_
¯I The Kitchen Island
Photo: Sorin Morar I¯

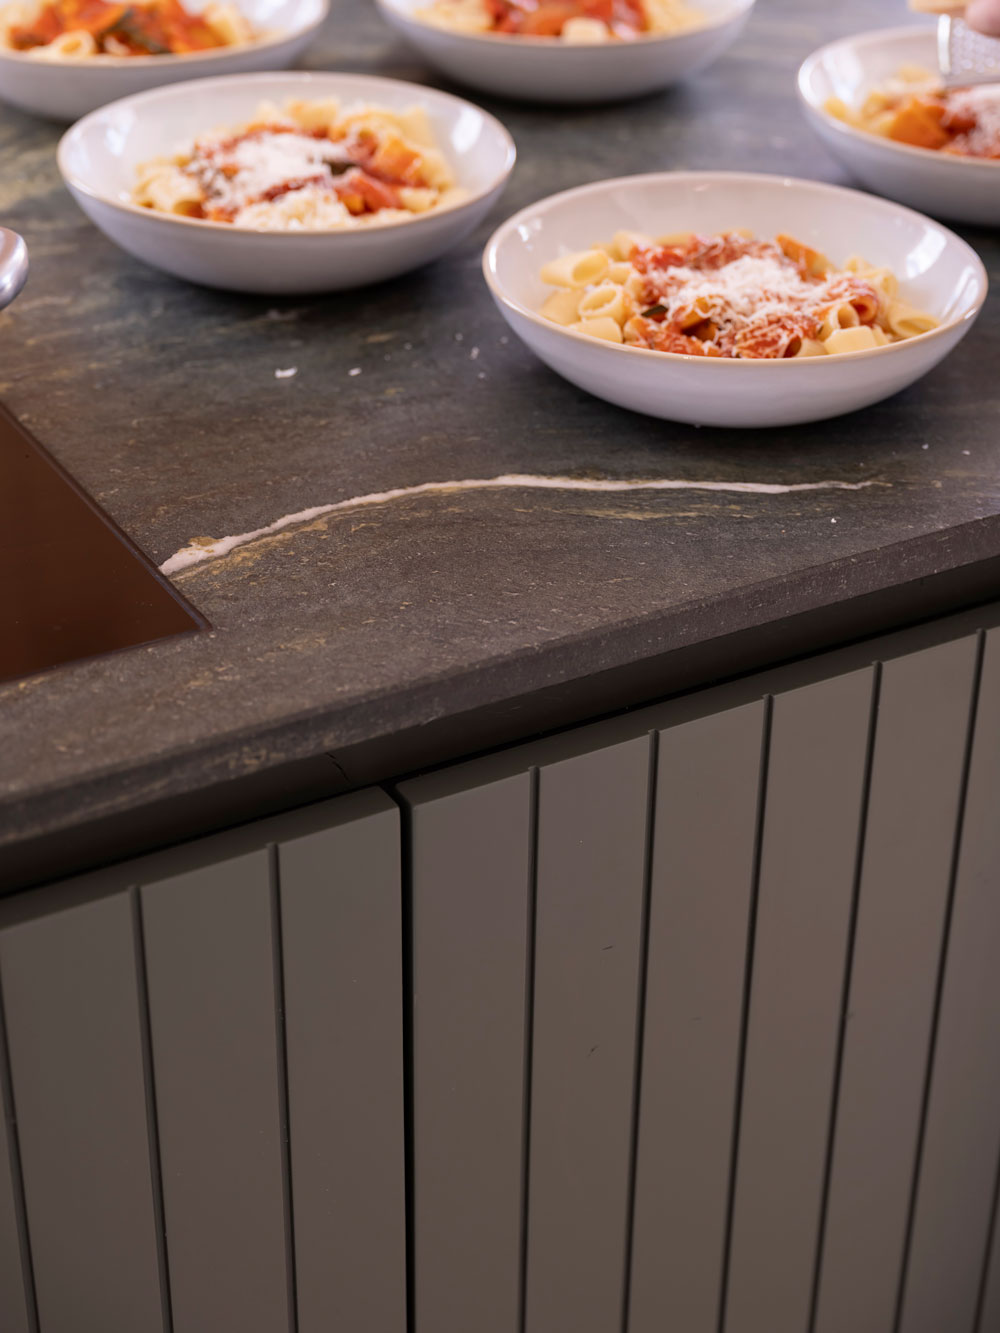
The design of the

kitchen island

picks up on the vertical joints of the solid timber exterior walls as a design element. An intense green was chosen as the color, which not only complements the green natural stone worktop, but also harmonizes with the light green tone of the core.

_I
I_
¯I Net
Photo: Sorin Morar I¯

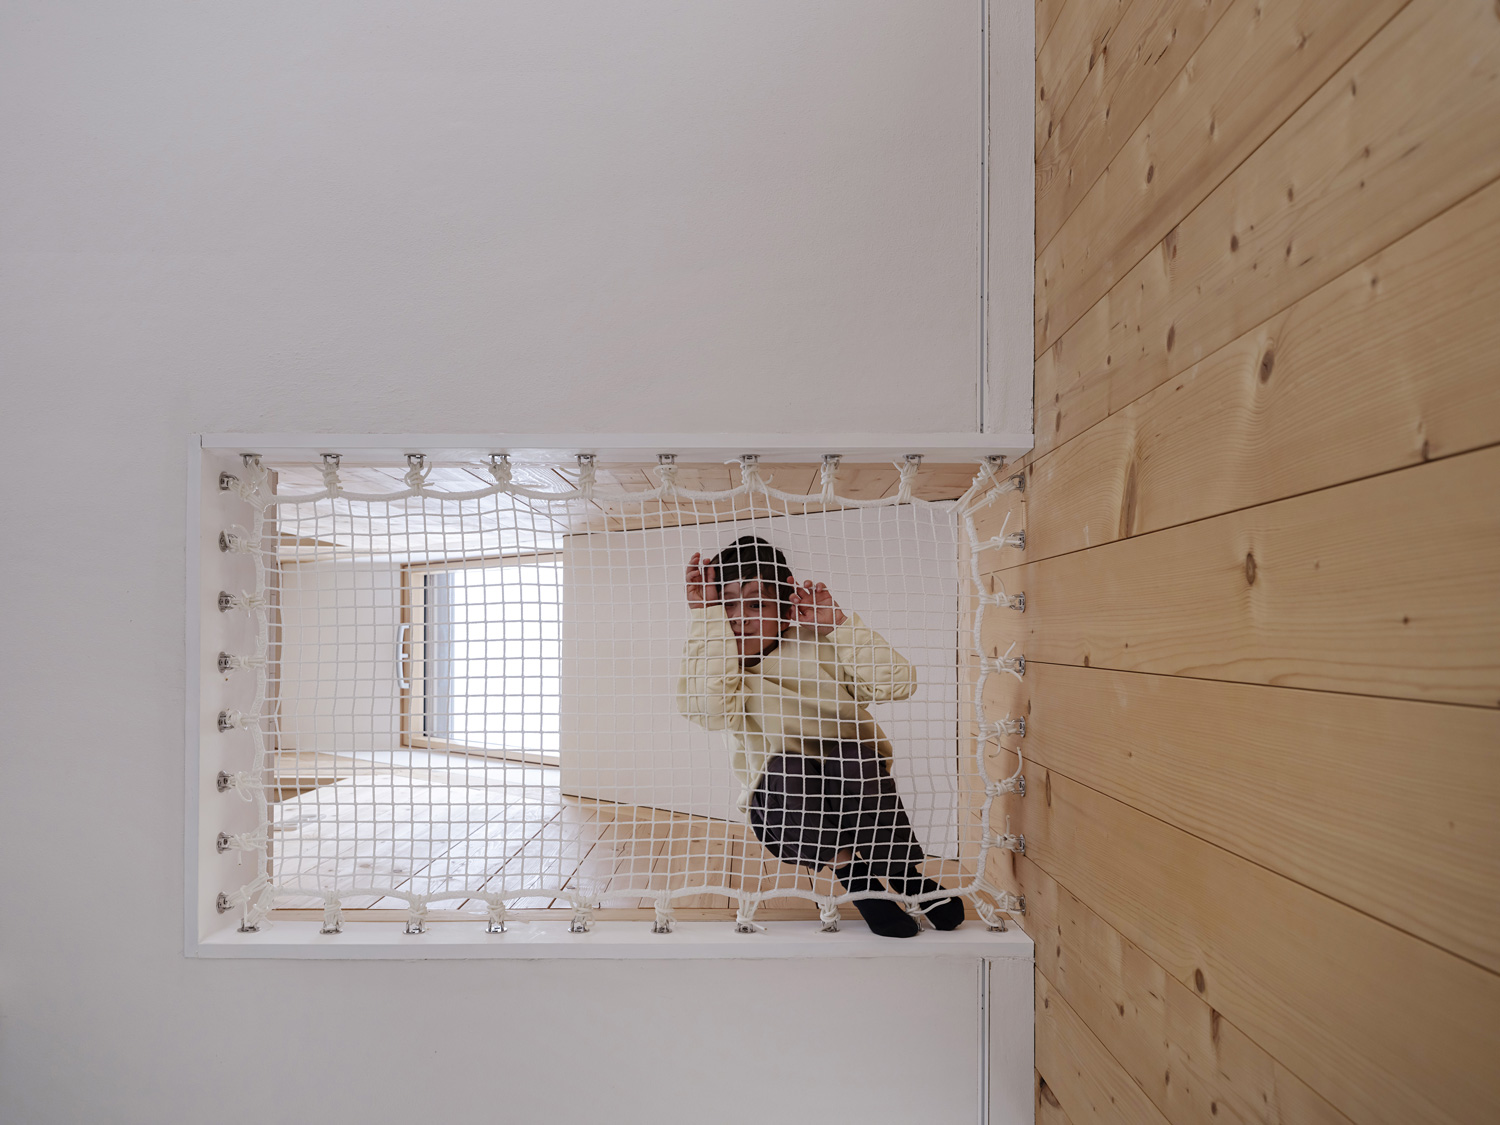
There is plenty for children to discover throughout the house. This also includes a connection between the staircase and the kitchen, which is spanned by a

net.

HausO_Website_Sitznetz
_I
I_
¯I Shower Room Ground Floor
Photo: Sorin Morar I¯
HausO_Website_Badezimmer

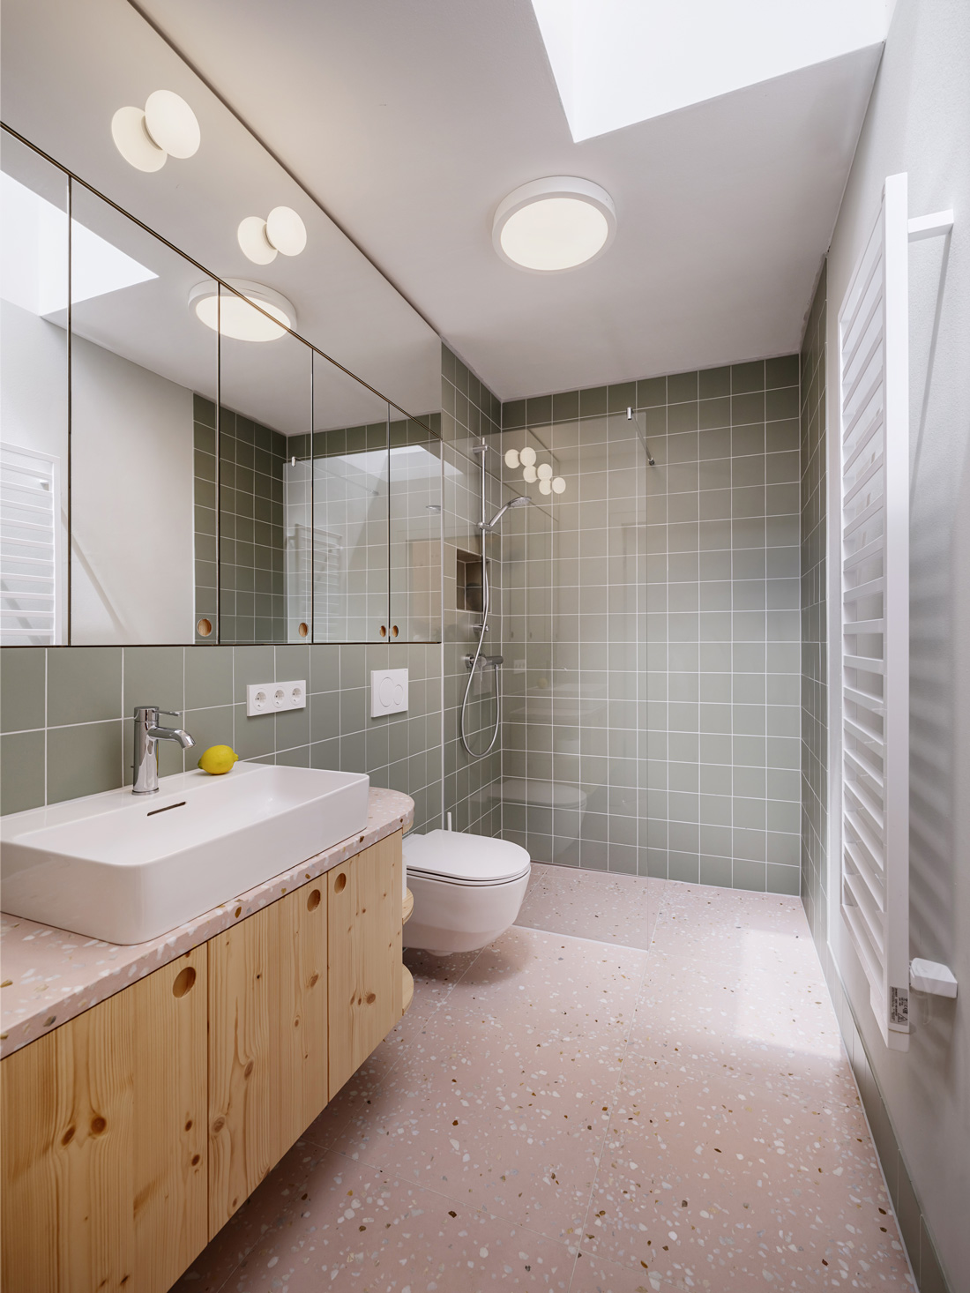
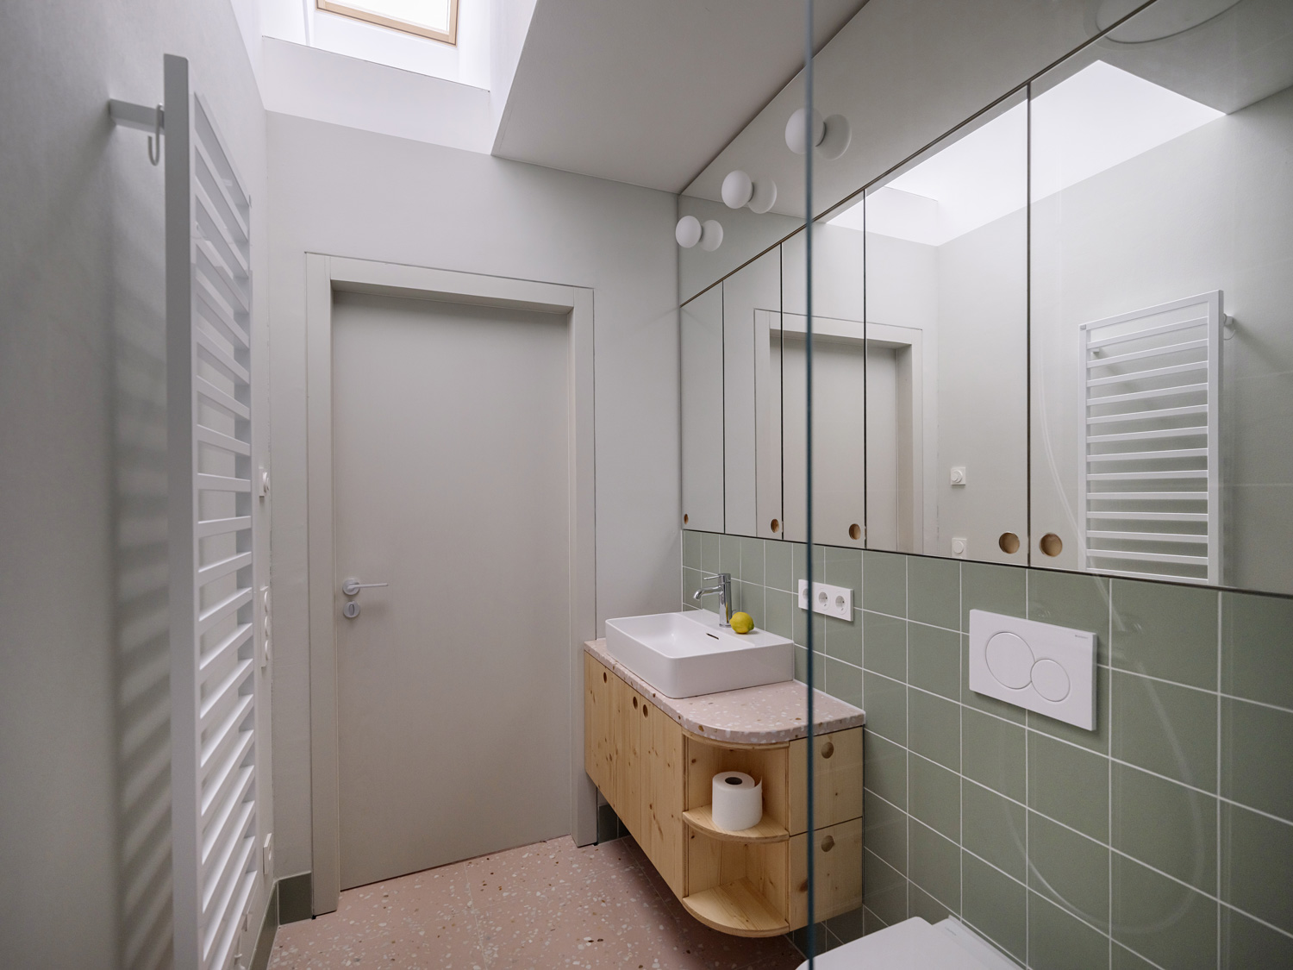
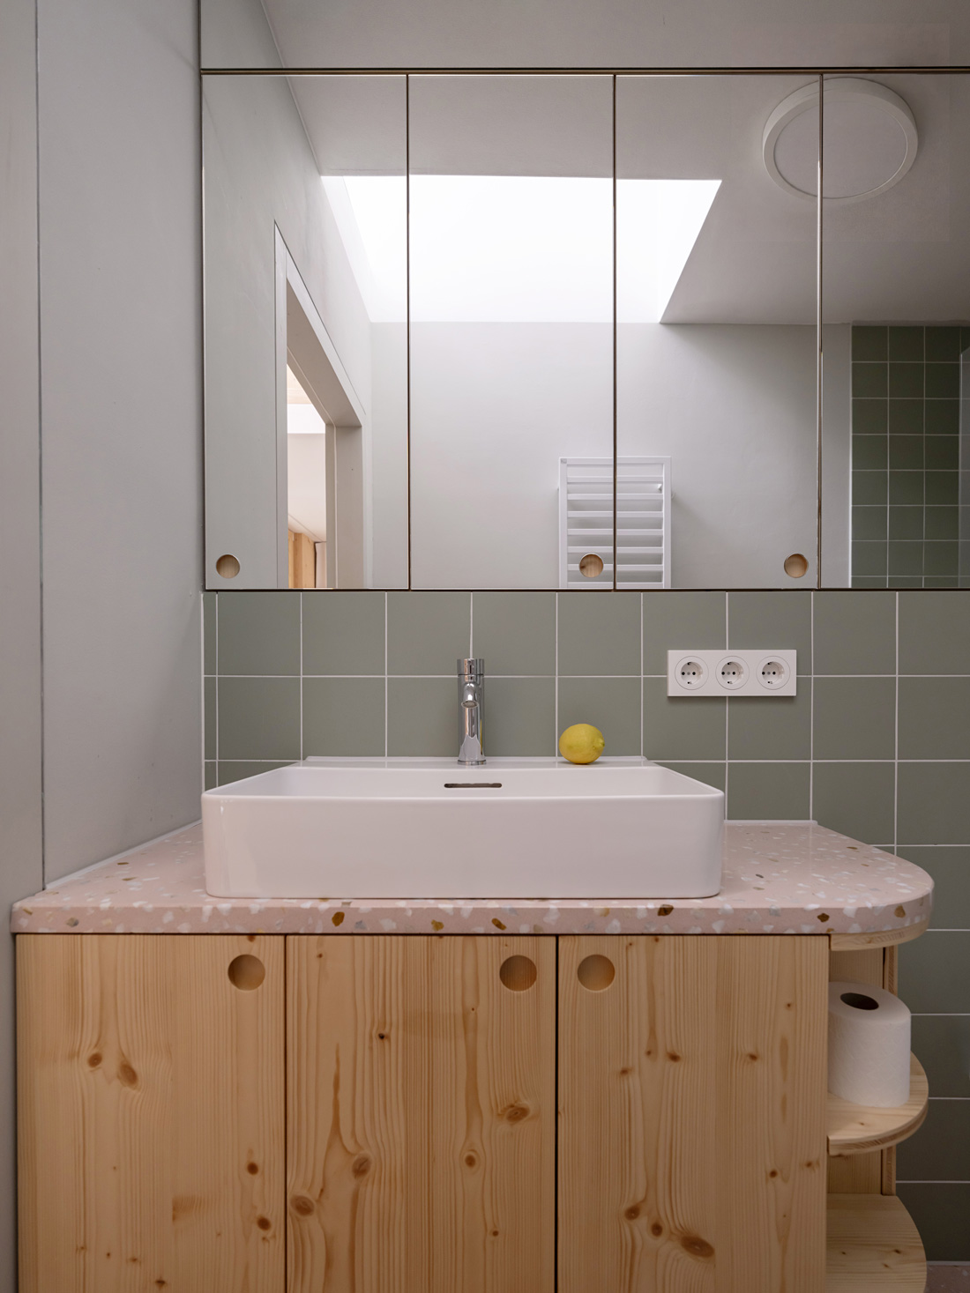
Each parent was allowed to choose one of the two bathrooms in the house. The

shower room

on the ground floor was tiled in a fresh mint tone to match the color of the core. This was combined with pink terrazzo and oiled spruce wood.

_I
I_
¯I Shower Room Ground Floor
Photo: Sorin Morar I¯

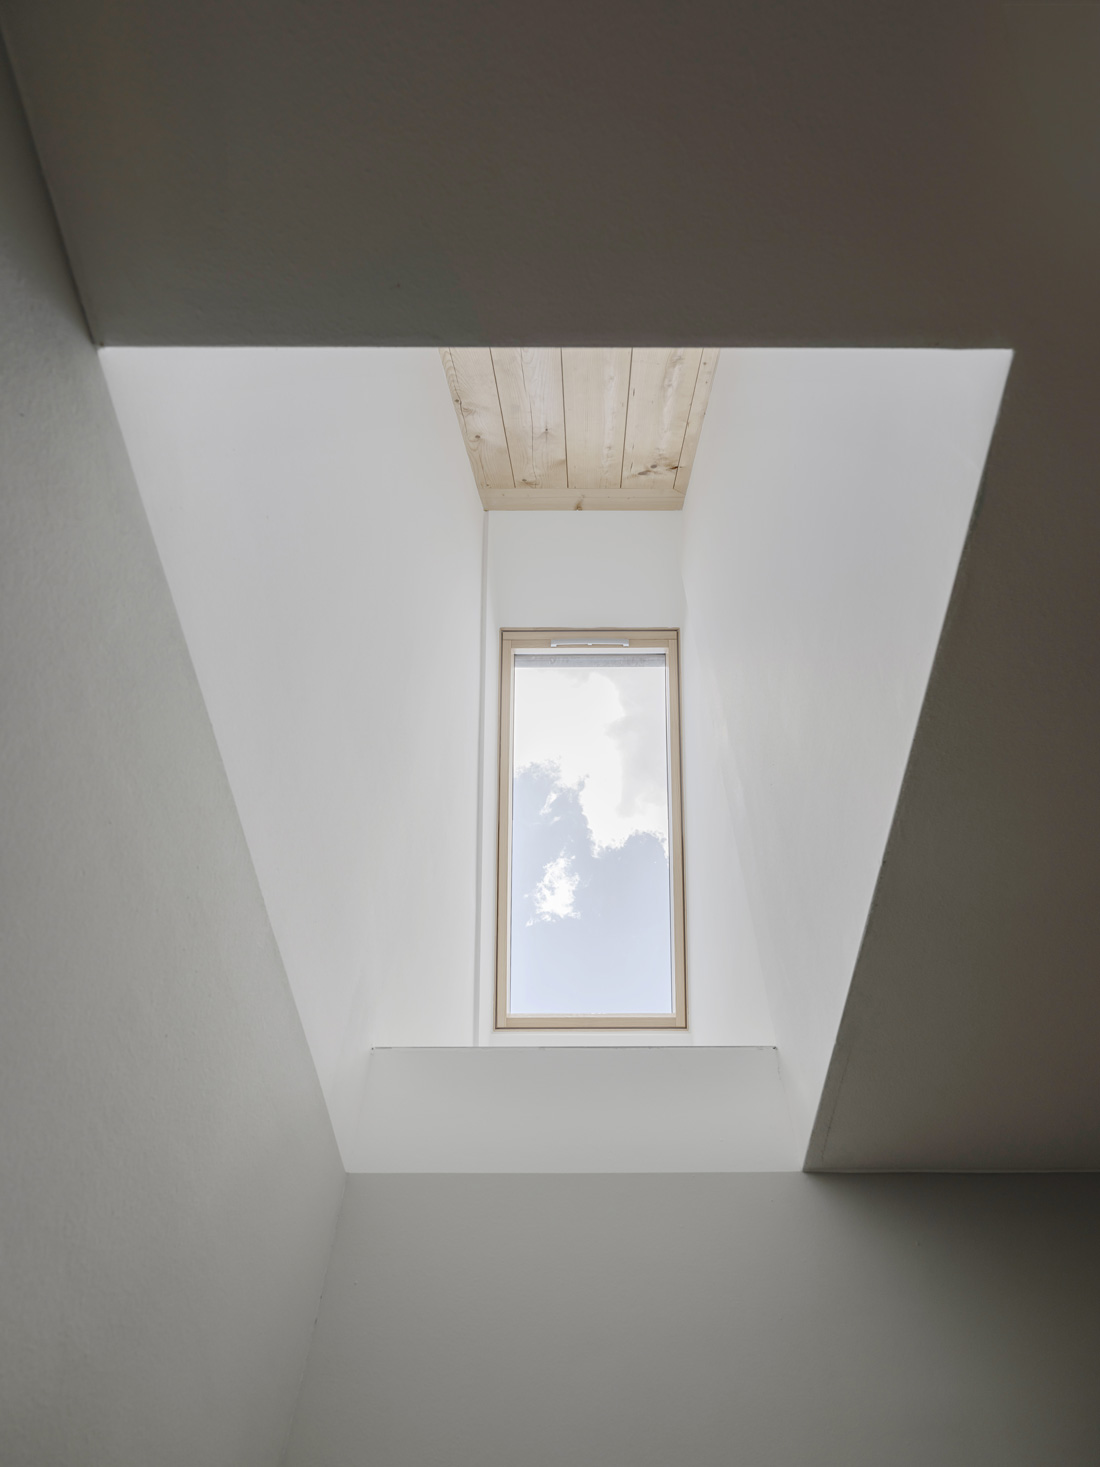
A special feature. The bathroom located within the core has no exterior wall, yet it still receives air and daylight from outside. How does that work? Above the door, a

light shaft

runs through the ceiling, bringing air and daylight into the ground floor through a roof window.

HausO_Website_Badezimmer
_I
I_
¯I Light shaft
Photo: Sorin Morar I¯
HausO_Website_Oberlicht

The view

from the interior bathroom through the upper floor and roof to the outside.

_I
I_
¯I Shower Room Ground Floor
Photo: Sorin Morar I¯
HausO_Website_Badezimmer

A tried-and-tested way to make small spaces feel larger is to use

mirrors.

In this case, a bathroom cabinet is hidden behind the mirror. Thanks to the arrangement of the doors, opening the cabinet also provides a view of the back of your head.

_I
I_
¯I internal staircase
Photo: Sorin Morar I¯
HausO_Website_Treppen

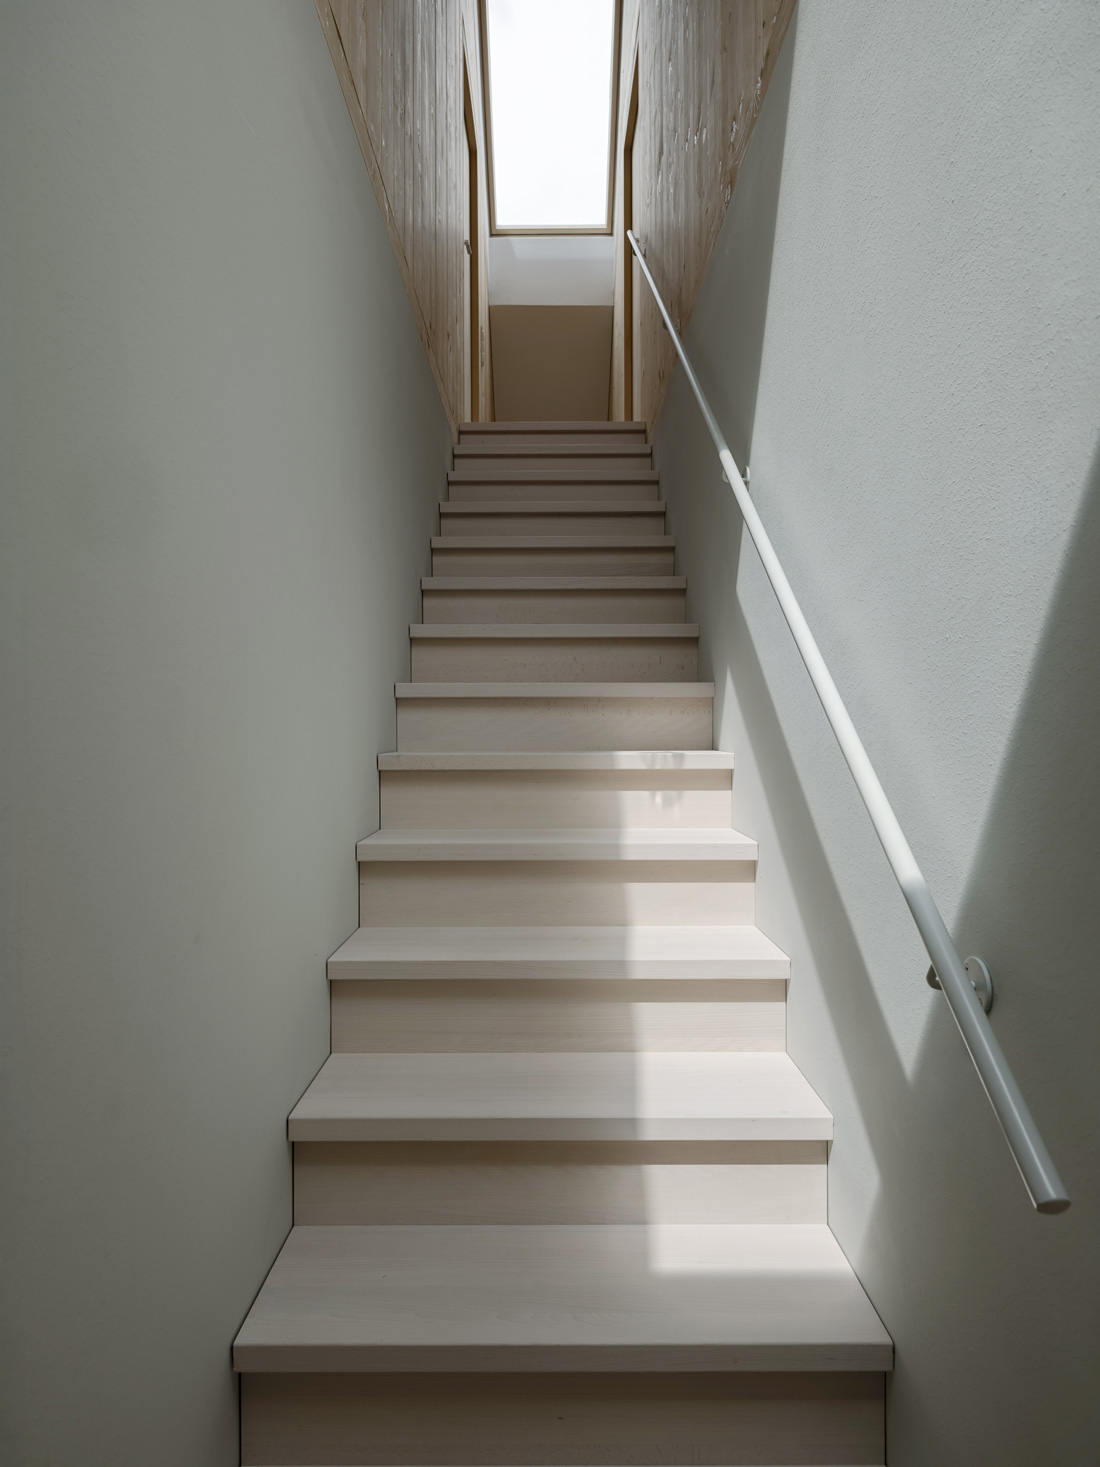
One of the house’s special features. There are two identical, simple

staircases

integrated into the core. What makes them special? Thanks to the two interior staircases, the house can easily be divided into two equally sized units at a later stage.

_I
I_
¯I interior Staircase
Photo: Sorin Morar I¯

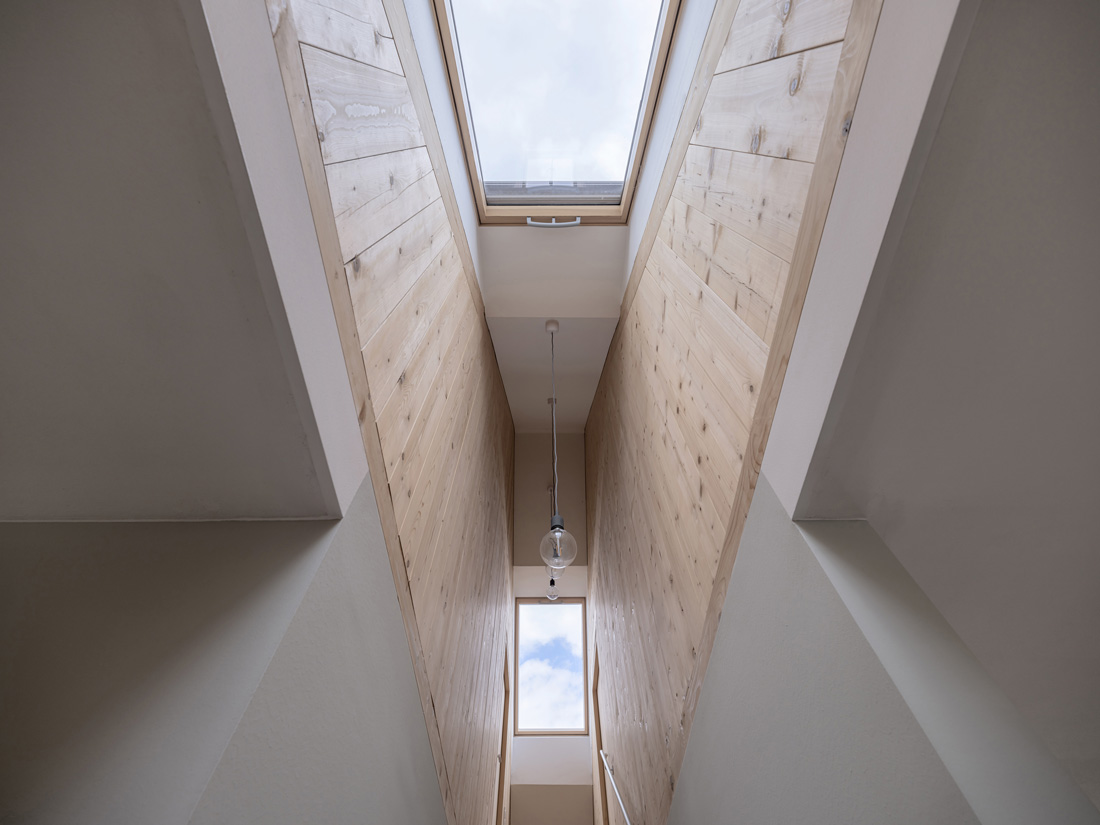
The interior staircase provides a view from the very bottom all the way up to the roof, where once again

daylight

finds its way into the interior. Here, the house’s color concept is also clearly visible: the green core on the ground floor, the white shell, and the timber interior walls of the upper floor.

HausO_Website_Oberlichter
_I
I_
¯I corridor
Photo: Sorin Morar I¯

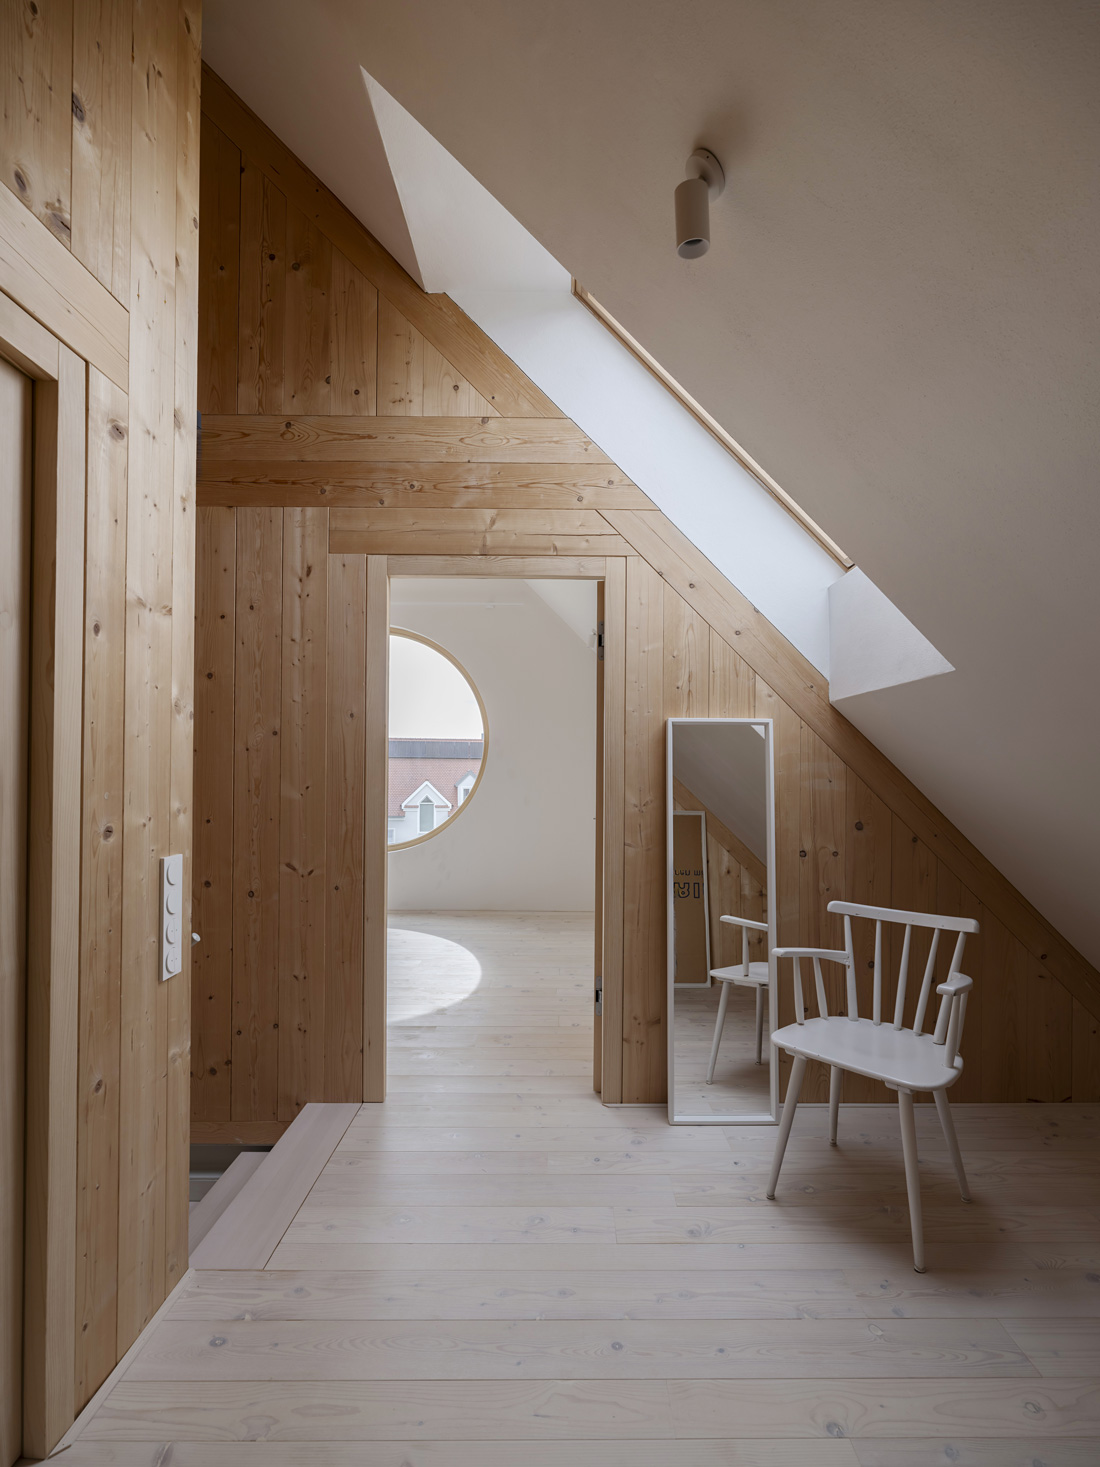
Located on the upper floor, the different atmosphere is immediately noticeable through the change in color scheme. Here, the solid timber interior walls are surrounded by a white

clay-plaster shell.

_I
I_
¯I Interior Doors in the attic
Photo: Sorin Morar I¯

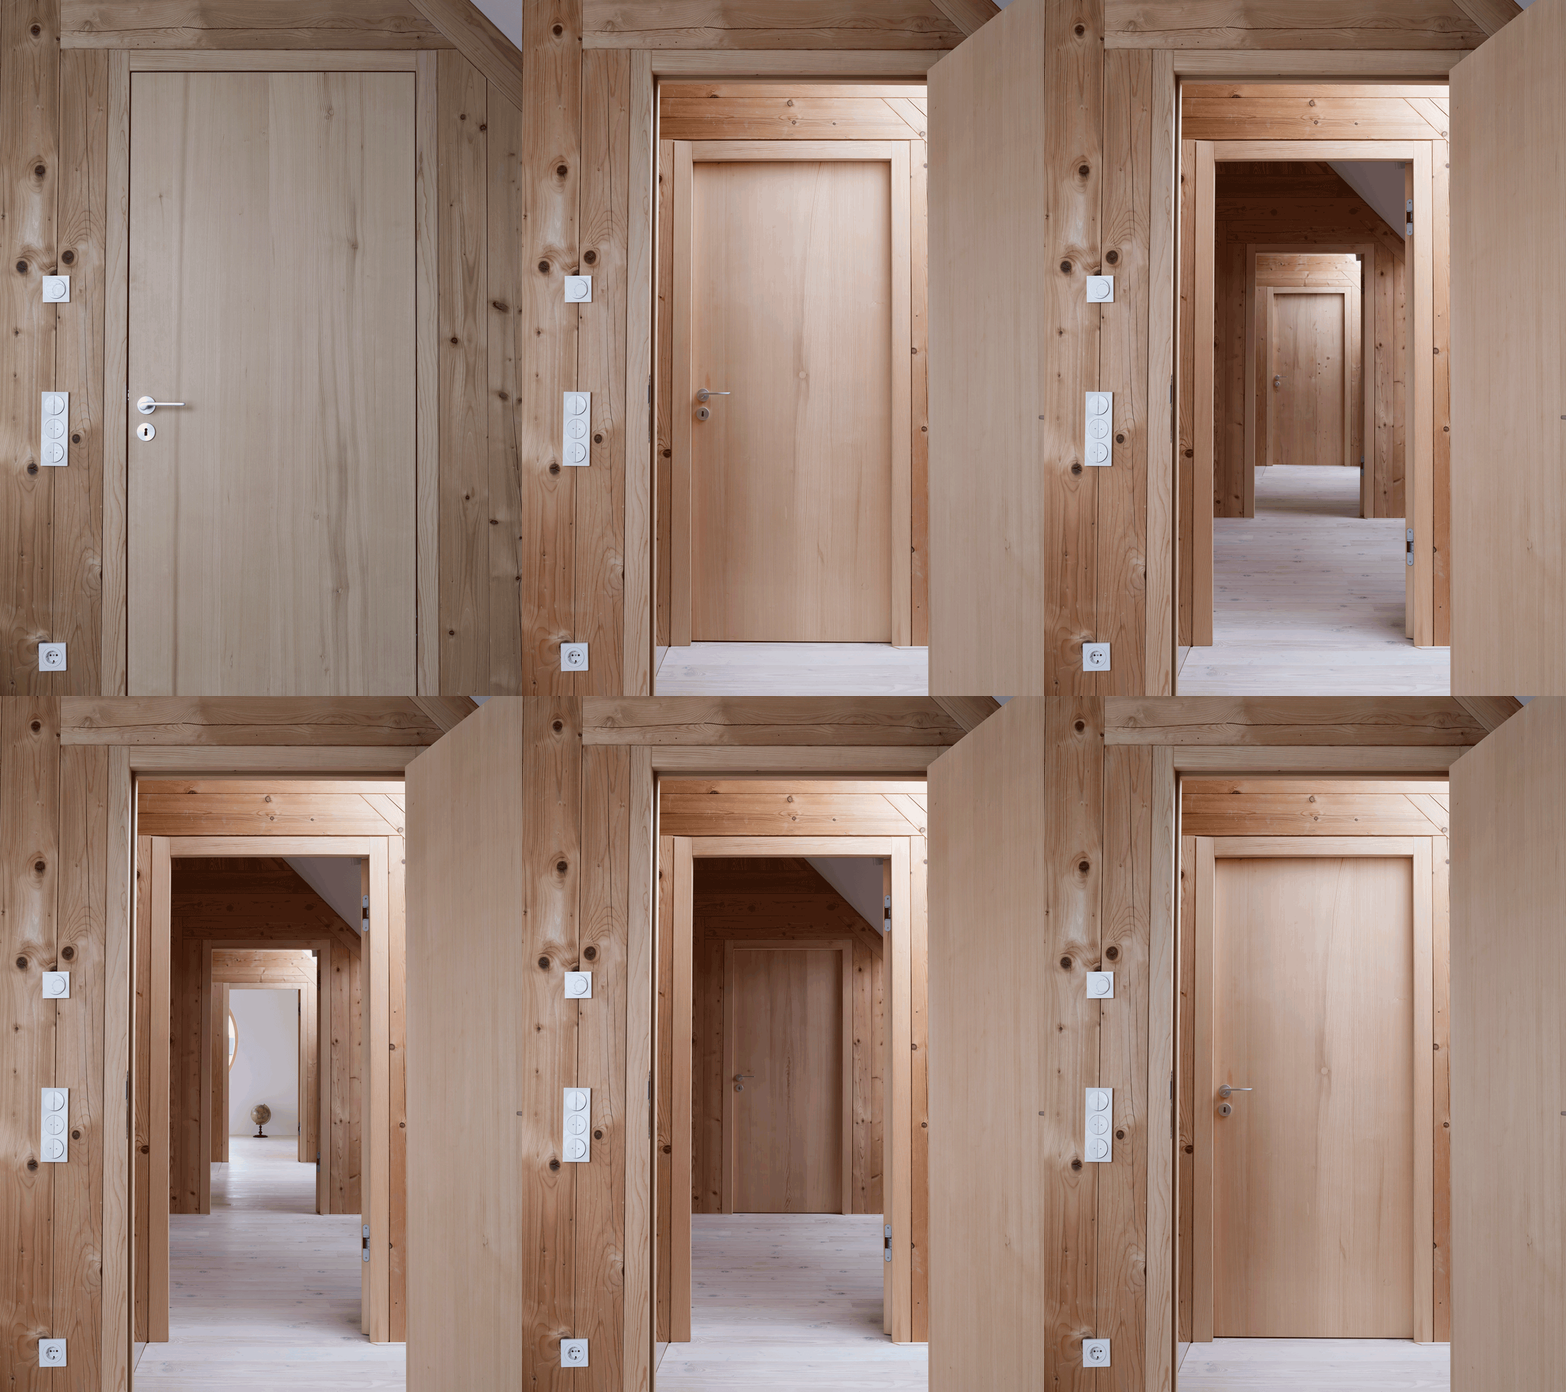
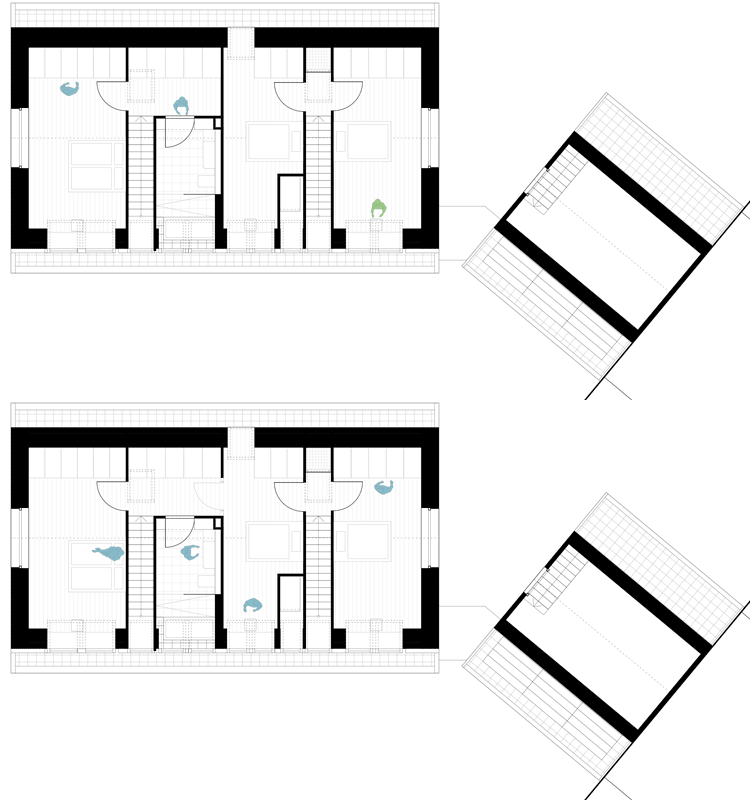
The upper floor contains three individual rooms and a bathroom with a bathtub, but due to the two staircases, there is no continuous corridor. A connection through the entire house is nevertheless possible through the

interior doors

arranged in a row.

_I
I_
¯I bedroom
Photo: Sorin Morar I¯

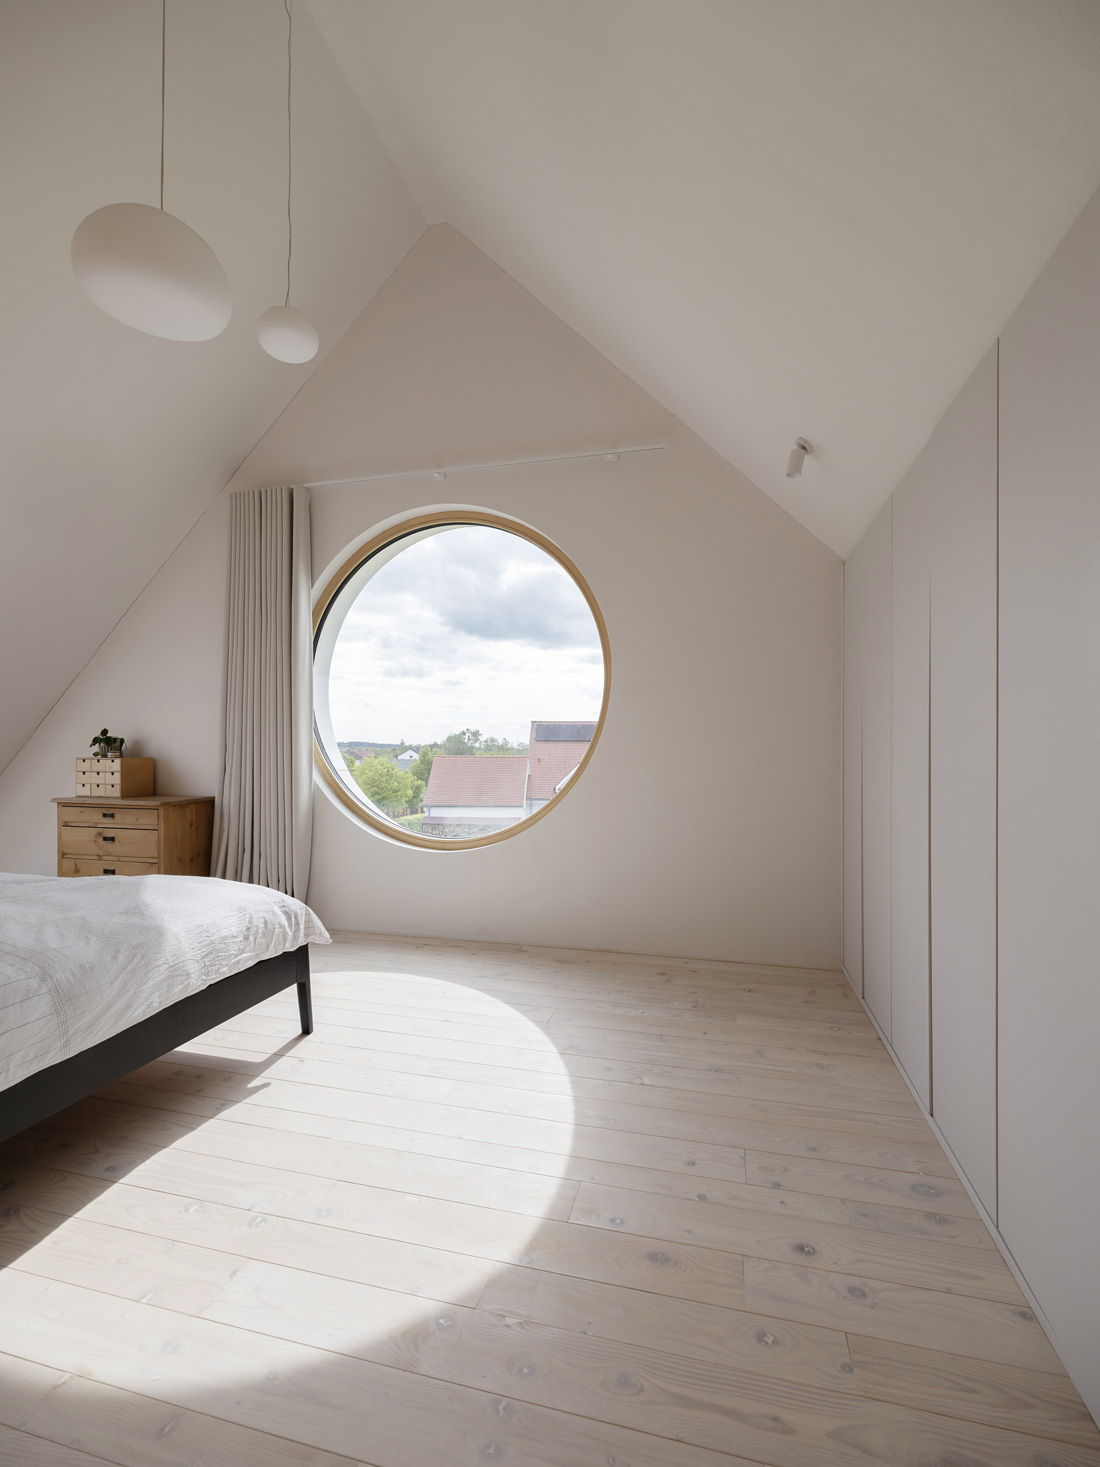
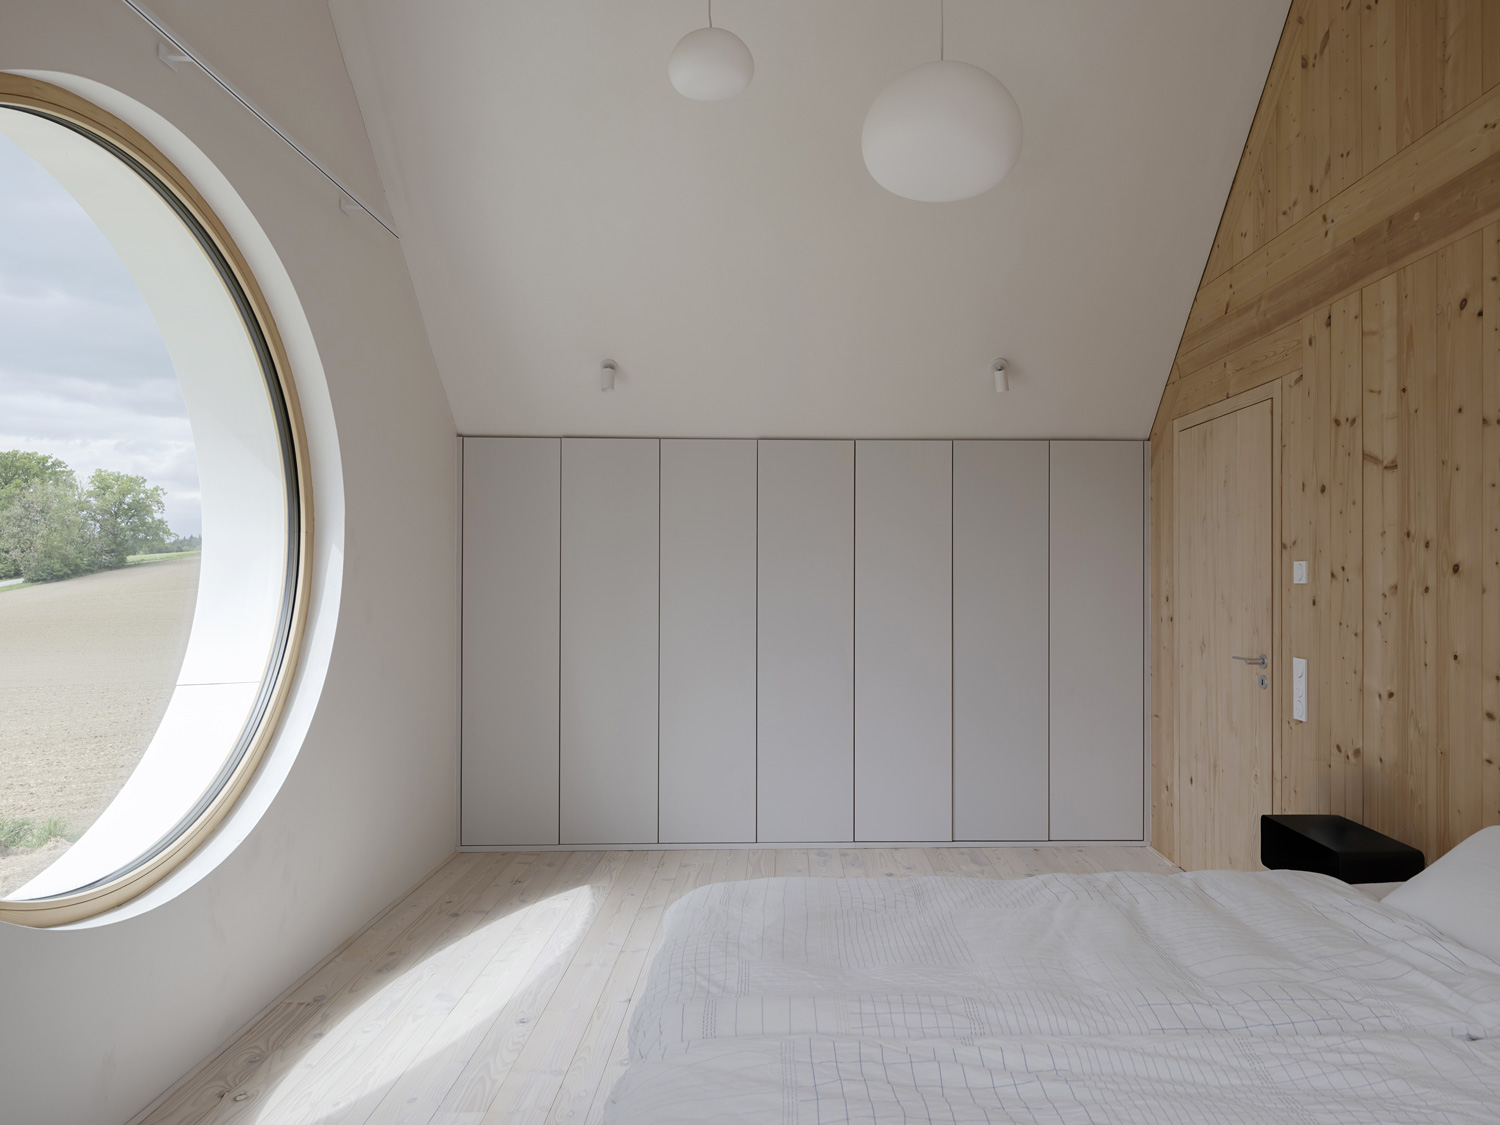
The room at the western end is

the parents’ bedroom.

Here, light enters the room not only through the large round window, but also through the roof windows. The opening up into the roof space also makes full use of the height of the roof structure.

_I
I_
¯I Bedroom in the attic
Photo: Sorin Morar I¯

The space on the upper floor was also used to its full potential, with an elegant

built-in wardrobe

installed beneath the sloping roof.

_I
I_
¯I children's room
Photo: Sorin Morar I¯

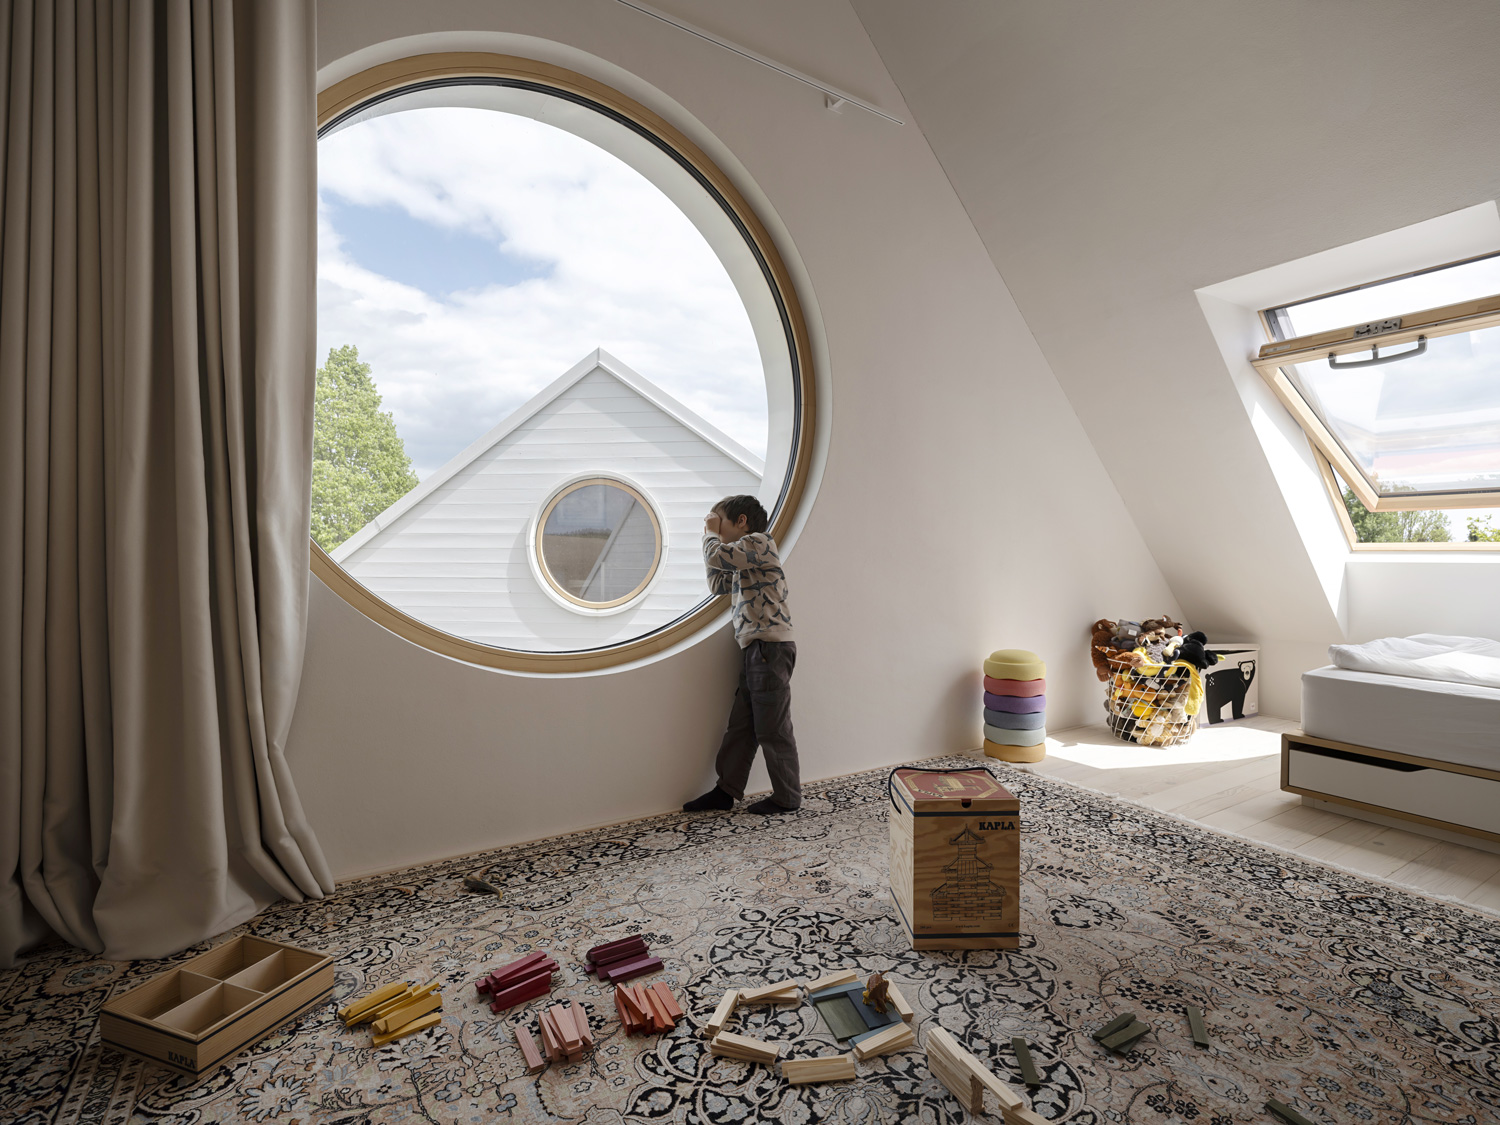
The room on the eastern side is designed and used as a

children’s room.

Here too, a large round window offers views outside over the fields - but also towards the garage opposite.

HausO_Website_Kinderzimmer
_I
I_
¯I working room
Photo: Sorin Morar I¯

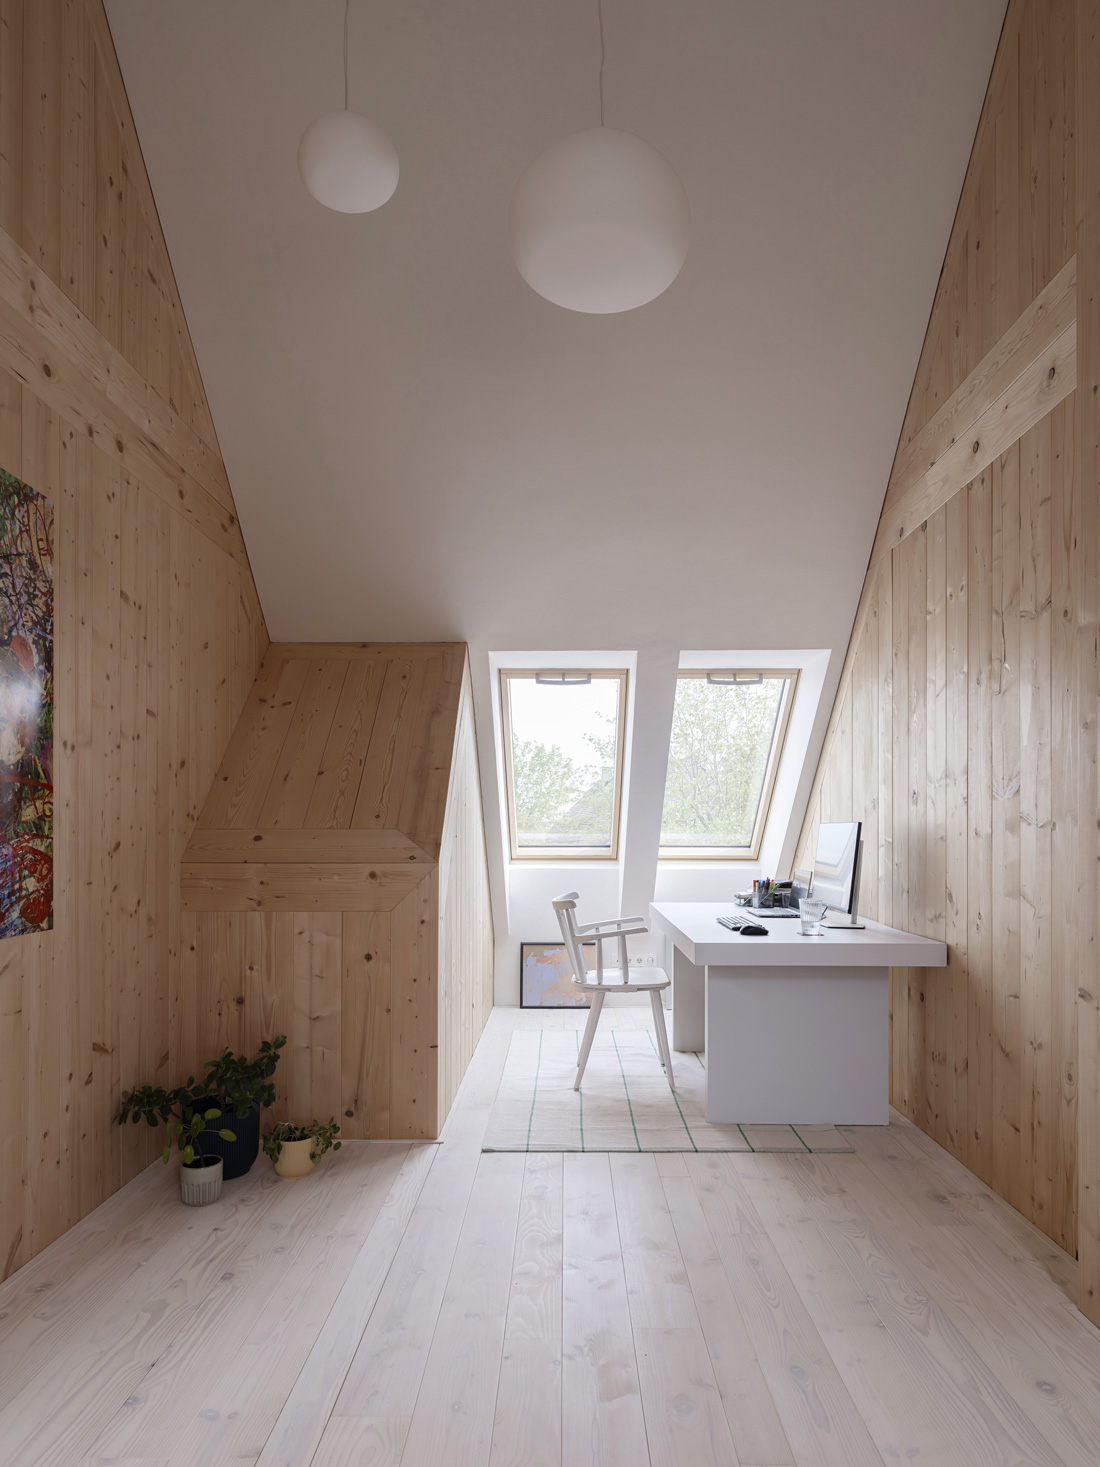
Two rooms are arranged in the middle of the house. One of them is a second children’s room, which is currently still being used as a

home office.

The light shaft to the bathroom is also visible here, making use of one of the roof windows to bring daylight into the ground floor. For this reason, this is the only room, apart from the staircases, that also has a north-facing roof window.

_I
I_
¯I family bathroom
photo: Sorin Morar I¯
HausO_Website_Badezimmer

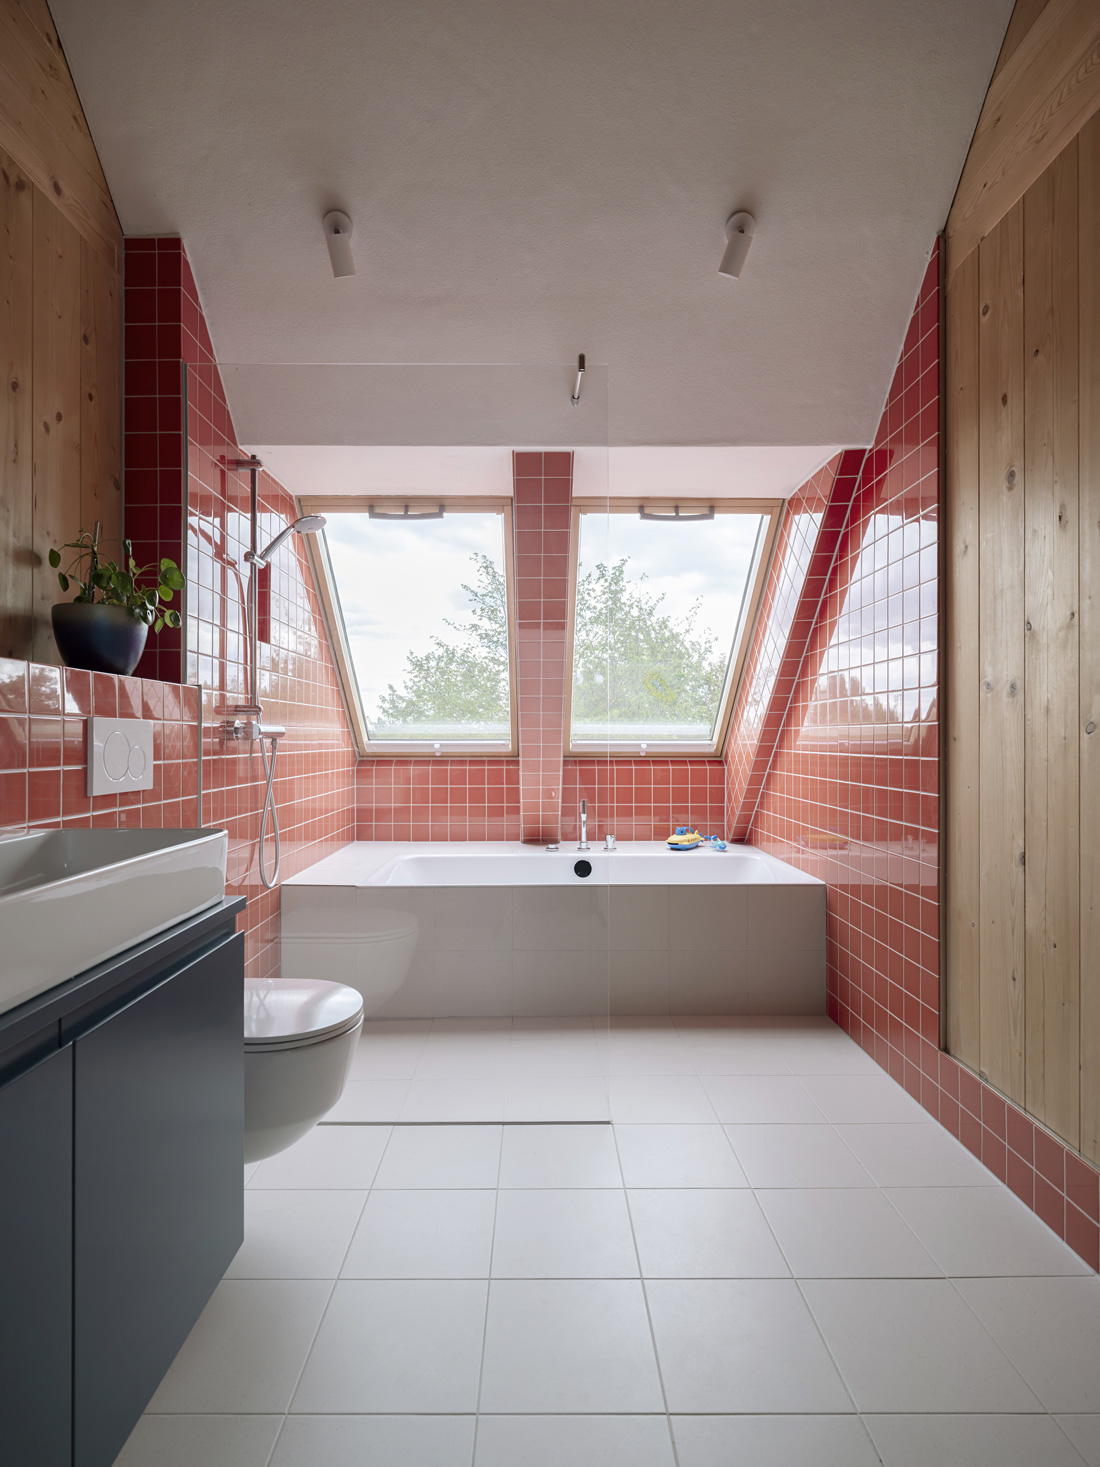
The second room in the middle of the house is the large

family bathroom

with a double vanity, WC, bathtub and open shower. Particularly nice: From the bathtub, you can look up at the sky through the roof windows.

_I
I_
¯I family Bathroom
Photo: Sorin Morar I¯
HausO_Website_Badezimmer_Schrank

In keeping with the round windows, this bathroom features a round, backlit mirror. At the washbasin, the

color concept

of the bathroom comes together. Here, orange-red tiles are combined with a dark, intense blue tone for the cabinetry. The floor, like the bathtub, is finished with light grey tiles. As throughout the upper floor, the interior walls here are made of solid timber, while the underside of the roof is clad with clay building boards.

_I
I_
¯I built-in Furniture in the family bathroom
Foto: Sorin Morar I¯
HausO_Website_Badezimmer_Einbauschrank

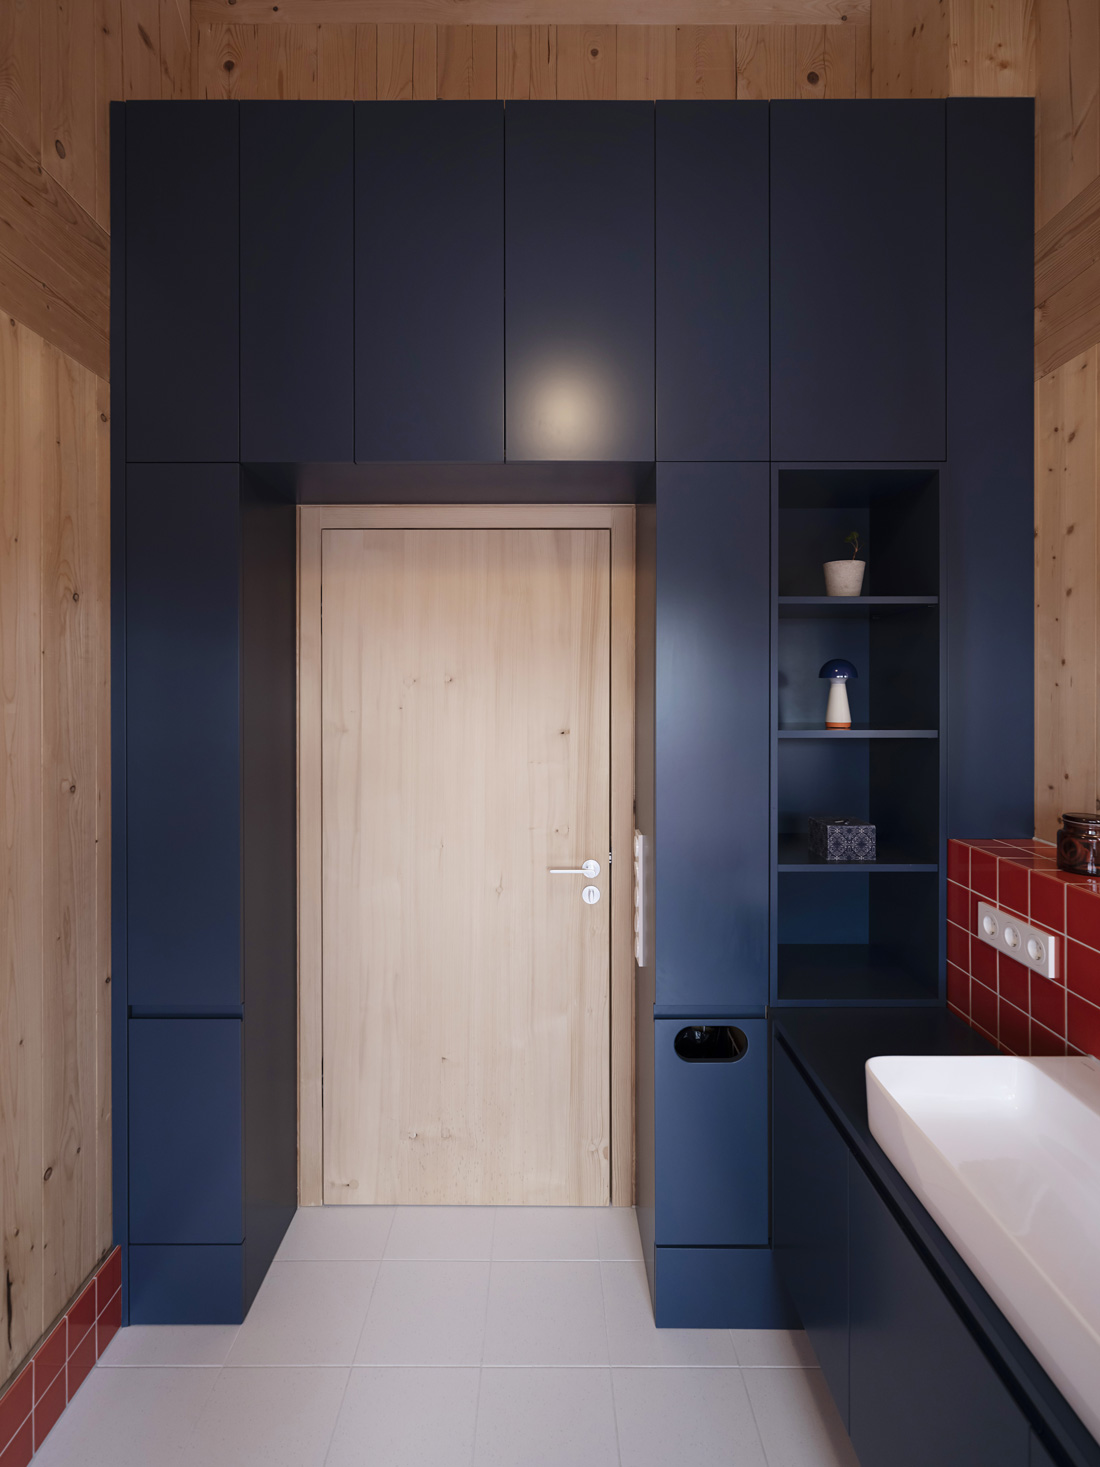
All the storage space in the family bathroom is accommodated in one large dark blue

built-in furniture.

It was designed around the door and also incorporates the vanity unit.

_I
I_
¯I Family Bathroom Detail
Photo: Sorin Morar I¯
HausO_Website_Badezimmer_Waeschkorb

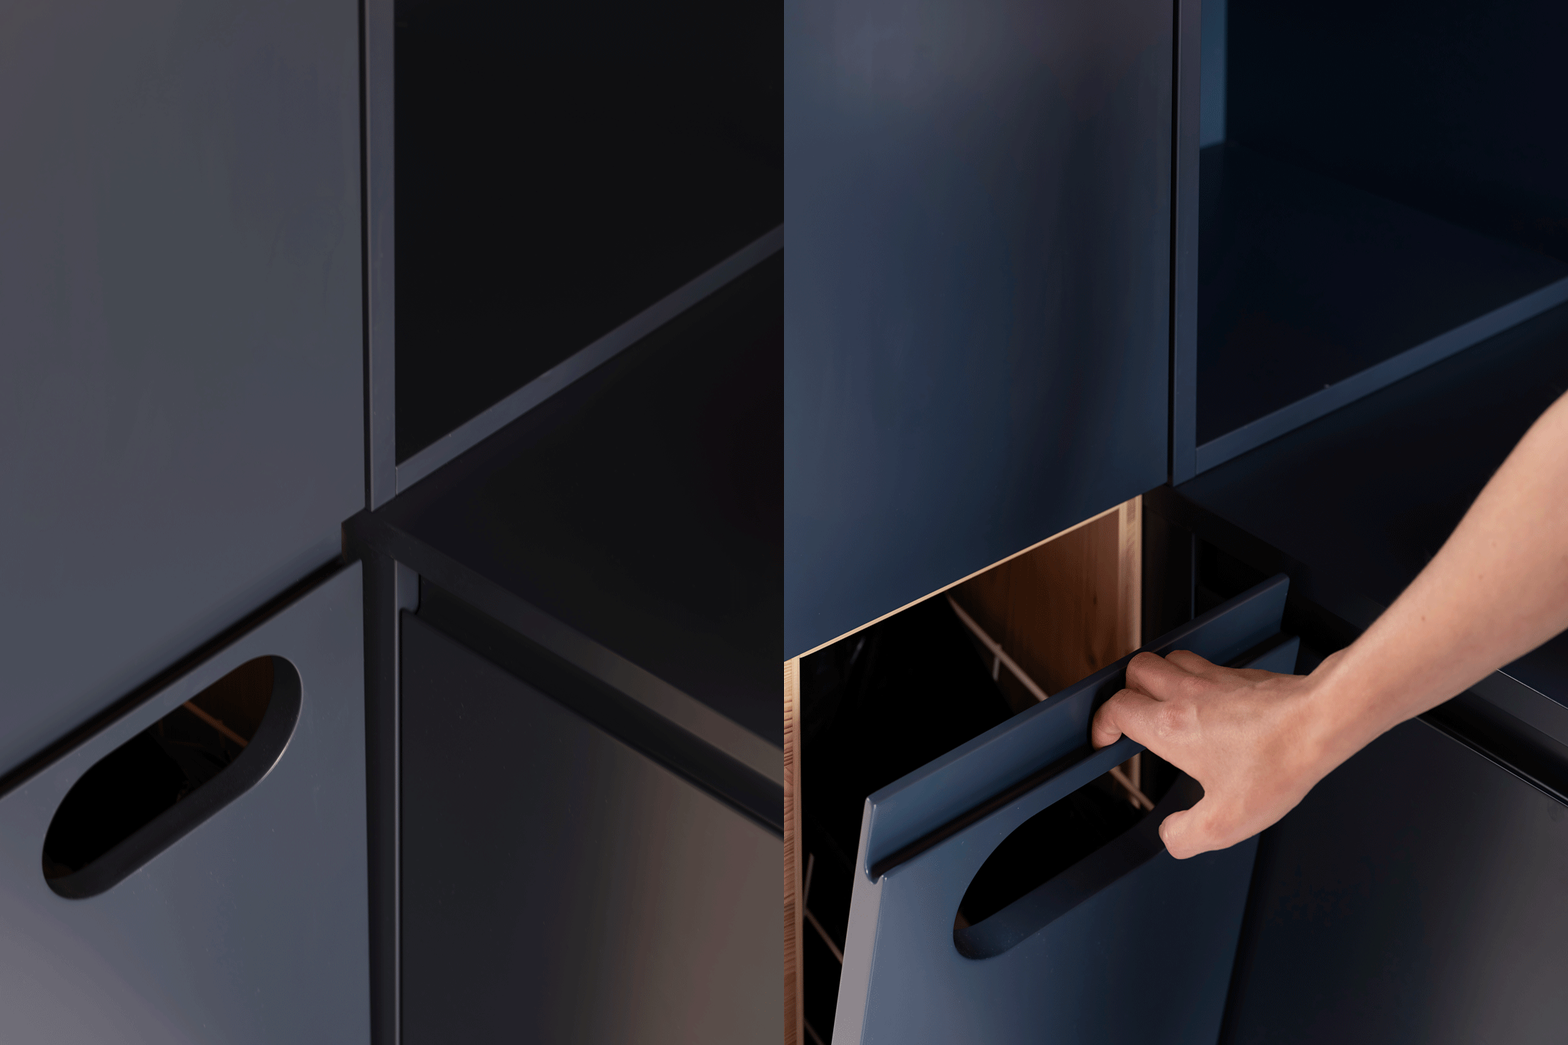
The bathroom furniture in detail. Even the

trash bin

has been integrated in a visually appealing way.

_I
I_
¯I Ground Floor and Site Plan
Plan: IFUB* I¯

Ground Floor and Site Plan

HausOstermair_Grundriss_EG
_I
I_
¯I Floor Plan top Floor
Plan: IFUB* I¯

Floor Plan top Floor

HausOstermair_Grundriss_DG
_I
I_
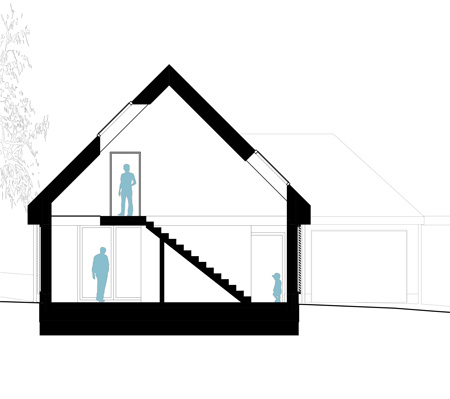
¯I Cross-Section of the House
Plan: IFUB* I¯

Cross-Section of the House

HausO_Schnitt_1
_I
I_
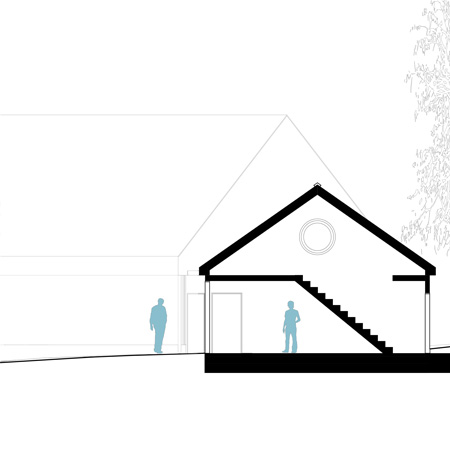
¯I Cross-Section of the garage
Plan: IFUB* I¯

Cross-Section of the garage

HausO_Schnitt_2
_I
I_
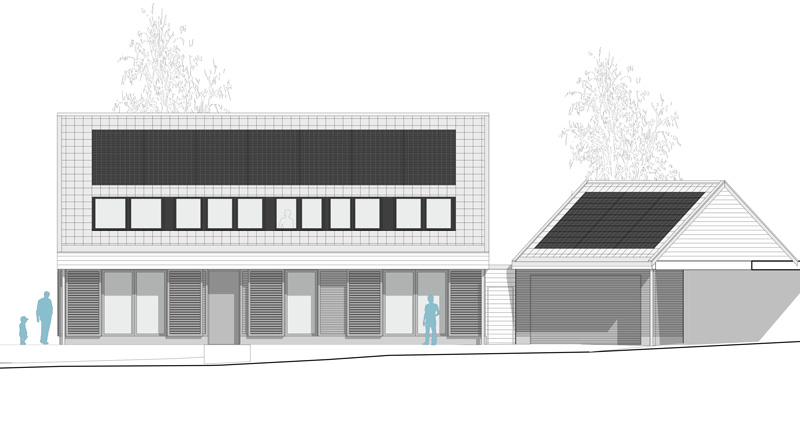
¯I Elevation South
Plan: IFUB* I¯

Elevation South

HausO_Ansicht_Sued
_I
I_
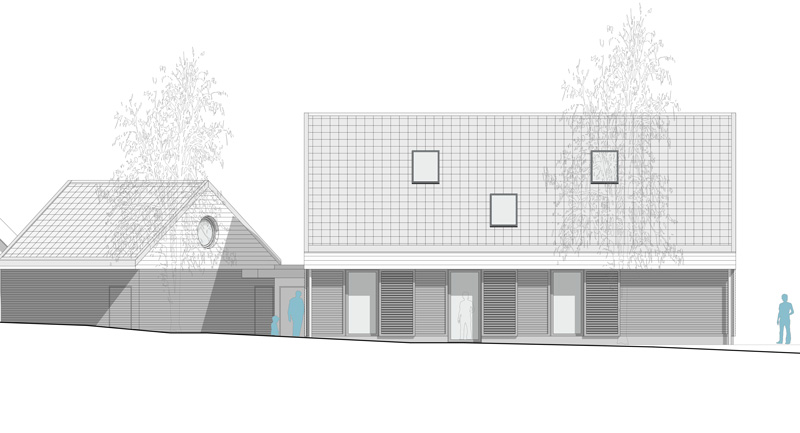
¯I Elevation North
Plan: IFUB* I¯

Elevation North

HausO_Ansicht_Nord
_I
I_
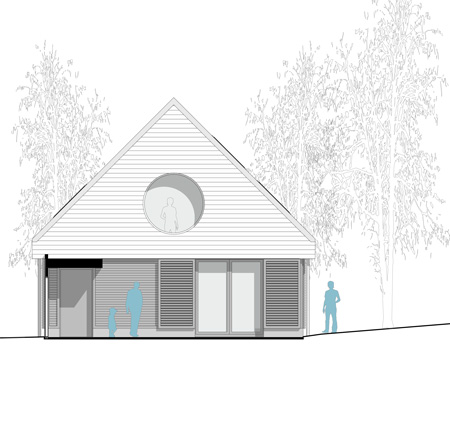
¯I Elevation East
Plan: IFUB* I¯

Elevation East

HausO_Ansicht_Ost
_I
I_
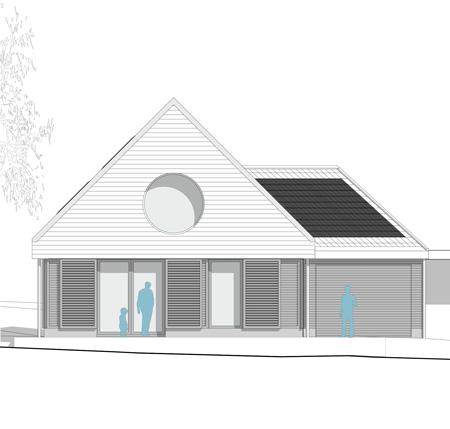
¯I Elevation West
Plan: IFUB* I¯

Elevation West

HausO_Ansicht_West